


Small Home, Big Impact: Ideas that Help Pune Homeowners with Space Management
Introduction
Larger homes aren’t a prerequisite for comfort and style. One of the best elements of good design is the effective and judicious use of space. Good designers can effectively visualize space layouts and incorporate design elements as an extension of themselves.
This is even more critical in Pune where the average size of new constructions is smaller and families look for homes that integrate multiple functional zones (e.g. office, kids’ zone, entertainment zone) within a limited physical space.
It is a common misconception that designing a larger space to feel more open requires removal of elements. While there are elements of a design that can be modified (furniture, finishes, fixtures) to provide the illusions of space, the judicious use of elements can accomplish the same. Color and light plays an important role.
For homeowners looking for design solutions in Pune, the focus should be on engaging professionals who can achieve the above.
Start with the Right Foundation
A common design faux pas is selecting furniture pieces before defining the layout.
Every element of design (be it a piece of furniture, a storage unit, or a primary element of a space) must be evaluated for scale and proportion to the space it is intended to occupy.
An experienced professional will evaluate the physical boundaries of a space including flow, site lines, and obstructions before incorporating design elements.
Interior designers in Pune always emphasize circulation. Circulation refers to the ability to easily walk around a space and use all parts of the space without obstruction. This includes being able to open all doors and drawers, etc.
When space is limited, even tiny modifications to the layout of a space can make a space appear to be significantly larger.
Adequate Storage Is Important, but Can Clutter Design
If storage becomes visible and dominant in a space, it becomes clutter and can ruin a design.
To avoid storage clutter, designers need to integrate storage into the design of other elements of a space.
This can include, but is not limited to, closet and cabinet designs, beds with integrated storage, and other units designed to help achieve and maintain an organized space.
The goal of the best designers is always to ensure that storage is integrated in a way that clutter is avoided.
A large, free-standing closet can make a space feel smaller. A design that integrates a large, full-height storage unit along a wall can help achieve the same function while using space more effectively.
This design philosophy can be very effective when used to enhance and transform small apartments. Layering Lighting One of the most effective ways to make a small space appear to be larger is to incorporate more and/or better lighting. Using the right types and levels of lighting can create a space that appears larger.
The use of natural light in a space is optimal when unobstructured. Placing furniture in a manner which obstructs the use of natural light makes a space feel smaller and more closed off.
The use of layering lighting allows an designer to define and give emphasis to different areas of a space.
Incorporation of Different Lighting Fixtures
Interior Designers in Pune stray away from incorporating a centralized light fixture and rely on a combination of task lighting, wall lighting and ceiling lighting.
Using Appropriate Colors
Colors play an instrumental role in making a space feel a certain way.
If done judiciously light colors can be used to increase the sense of spaciousness in a small space. Not all small spaces should be painted white.
There are a multitude of colors which create the illusion of spaciousness.
Using bolder and deeper colors to create contrast and define space creates a sense of personality in a space.
Interesting Design without Visual Noise
Balancing bolder and stronger colors and contrasts creates a sense of personality in a space.
No design innovations and renovations are out of reach for the average consumer. The best interior designers in Pune utilize proven design principles to accomplish the same results as more expensive designers. This is especially true when dealing with renovations of smaller and more average sized living spaces. A focal point of smaller living spaces can be larger pieces of furniture which provide a greater sense of spaciousness than the use of more expensive building materials.
storage can quickly create the illusion of more space.
In Pune, high-end homeowners may be most concerned with the quality and materials used in custom cabinetry and finishes. However, careful design and layout of spaces is equally important. For true luxury, a design firm must balance functionality and aesthetics.
It is essential to evaluate the planning ability of a design firm in addition to their sense of style.
Compact Homes and Space Management in Pune and PCMC
Optimizing space is important for most properties in Pune, PCMC and surrounding areas.
Most storage in PCMC apartments is designed by 2 or 3 Bedroom Interior Designers.
Similar challenges face 1 Bedroom and 2 Bedroom Interior Designers in Pimpri Chinchwad.
Recently developed areas like Ravet, Punawale, and Pradhikaran require the services of a skilled interior designer to create useful, comfortable living spaces.
Complete apartment interiors is a common request for newly bought flats in these areas.
In established areas, Interior Designers in Chinchwad are asked to create useful, comfortable living spaces for clients in an apartment.
Newer designs give a modern, less cluttered look to the interiors without using extraneous and unnecessary pieces to overstuff a space. This is particularly true for Interior Designers in Bavdhan, SB Road and other newer areas of Pune like Pashan and Aundh.
Interior designers in Hinjewadi need to create efficient home offices that maximize space, especially if the client is located near a tech hub and has a shortage of space.
The Kitchen Requires Strategic Planning
Space planning affects other parts of the house, and the kitchen is often the first place where plans go awry.
Pune has a lot of storage-related issues, and a good kitchen interior designer can rectify it.
The goals of a good kitchen interior designer should be to provide a clear workspace and centralize the storage of frequently used items.
There are several ways to achieve this. For example, a tall storage unit can be placed nearby to centralize storage.
Also, to improve the flow of a kitchen, a good kitchen designer should use base cabinets, corner units and drawers.
Kitchens, especially in Kothrud, can greatly benefit from the use of modern storage and design solutions to increase the functionality of the kitchen and improve storage for various household appliances.
Storage should be integrated in a way to meet the goals of the user. For example, in a modern kitchen, a lot of storage may not be as useful as an improved and larger workspace.
A good designer should take into account the goals of the user, and provide a storage solution that meets those goals rather than increase the number of storage units.
When it comes to designing kitchens in Baner and other surrounding areas, a good kitchen designer should provide modern and minimal kitchens that have a Lot of Storage.
In some of our projects in Aundh, such as Kitchen Interior Design Aundh, Kitchen Design Aundh Pune, or Kitchen Renovation Aundh Pune, we work with clients to redesign their existing kitchens.
We implement similar ideas in our projects in Wakad, Kitchen Interior Designers Wakad and Kitchen Renovation Wakad.
Based on your location and requirements, you can also check Kitchen Design Services Hinjewadi, or Kitchen Interior Design Hadapsar.
We can also help you design Modular Kitchens Viman Nagar or a Premium Kitchen Viman Nagar.
Dining and Outdoor Spaces
There are several ways to make a dining area, or any other area in your home, lighter. You can mount shelving units or other wall-mounted storage units to free up floor space. Keeping in mind the space you have, Dining Room Designers Pune, can help you choose dining room furniture. A good options for a small space would be a wall-mounted storage unit or a crockery unit, and a simple, space-saving table.
Good lighting above a dining table can help achieve a "wall" to delineate the space.
Don't forget about your outdoor spaces. Creating and using outdoor spaces can give a small home a "big" feel.
There are numerous ways to transform unused rooftops into living areas. There are several design options that include outdoor seating and lighting, small planters, and simple outdoor furniture.
Design elements for small spaces can be used to create relaxing Garden Interiors in Pune. The key is to avoid over-designing the space.
Too many decorations take away from the basic design elements that improve the space. Plants, lights and comfortable seating are elements that can easily be over designed.
Choosing the Right Interior Design Company
There are many Interior Designer Company in Pune, but only a few understand true design elements.
This can be seen in the projects by these companies that incorporate storage solutions. The best designers in Pune know when to leave elements of a space unoccupied.
Due to the high price of living in urban areas, true design elements of a house should be maximized.
The best designers of Pune understand these elements. They can incorporation various solutions and elements into a design based on the needs and wants of the customer.
Homeowners can often feel anxious and overwhelmed during the design process for their homes, because they might feel like they don’t always understand what’s happening or what the end-goal is.
Examples
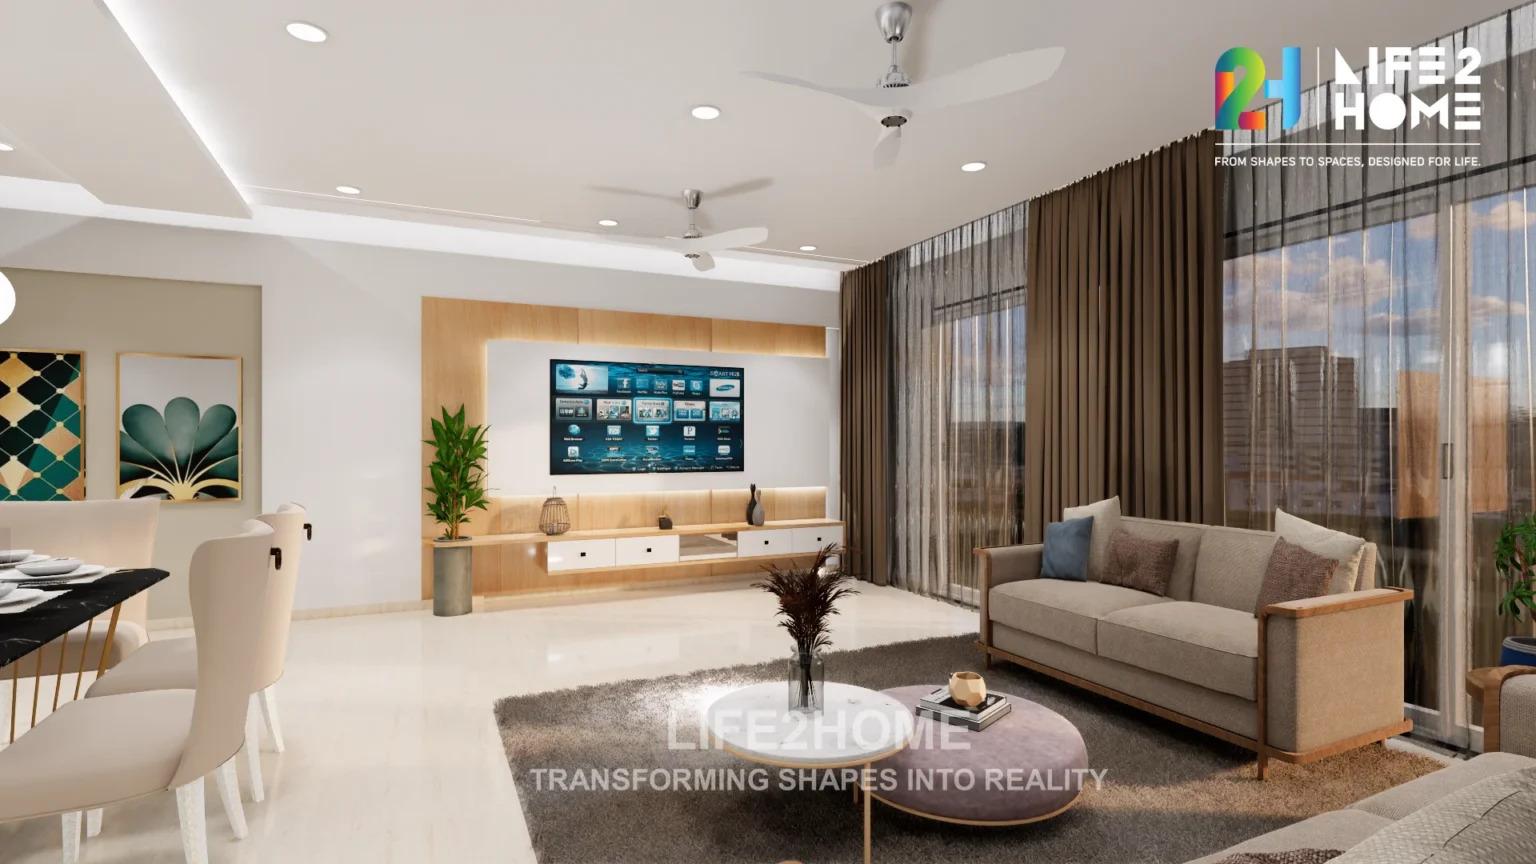
An effective floor plan can make a small living space appear larger, and maximize the way a small space is utilized.
This is accomplished by thoughtful integration of the following elements in design: appropriate furniture placement, storage solutions, and a plan for lighting and materials.
When considering the design of your new home, don’t feel inclined to simply ‘fill’ the space. ‘Using’ the space effectively and efficiently is more important. The same can be said when considering the design of the space you currently occupy.
Space does not always need to be ‘used’ to accomplish a design goal. Empty space can be used to achieve a design goal as well. The goal of effective design is to strategically create a sense of emptiness. The integration of 'design elements' into a space can easily convey a sense of harmony and efficiency.
Even if you're not designing a new space, an expert design professional can help you create the illusion of spaciousness within your present home by utilizing many of the methods described above.

 English
 Arabic
 French
 Spanish
 Portuguese
 Deutsch
 Turkish
 Italiano
 Russian
 Romaian
 Portuguese (Brazil)
 Greek
Greek
 Bengali