


Fire Safety Consultants Australia | Smarter Fire Design
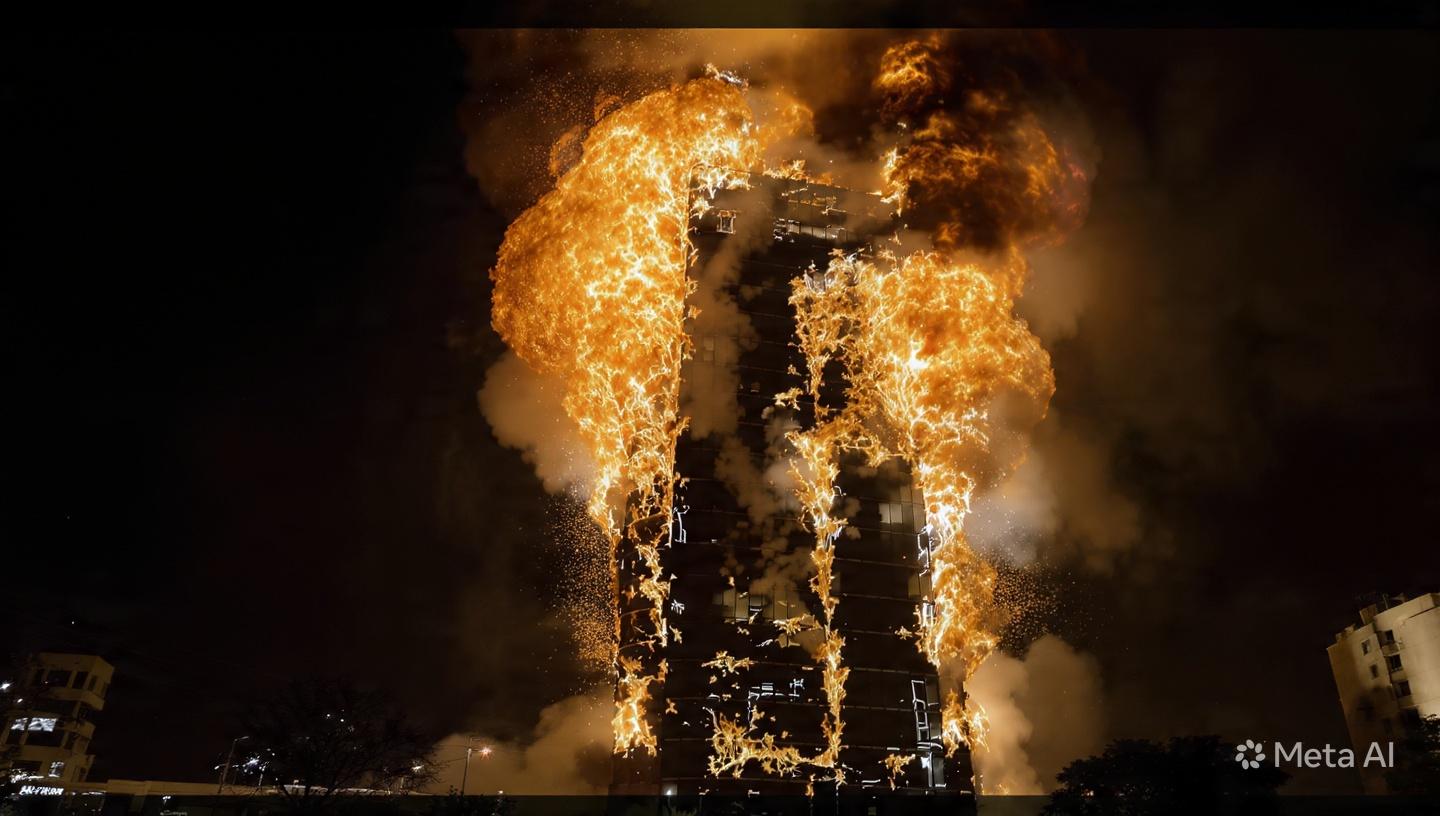
Protecting people, property, and business operations requires careful planning and a clear understanding of building regulations. Across Australia, developers, property owners, architects, and facility managers must consider fire risks at every stage of a building's life. Experienced fire safety consultants Australia can help project teams understand applicable requirements, assess design decisions, and develop suitable strategies that support occupant safety and regulatory compliance.
Fire safety is not limited to installing alarms and extinguishers. It also involves escape routes, smoke management, fire separation, emergency procedures, and regular maintenance. Each building has different risks depending on its size, purpose, occupancy, and construction. A coordinated approach helps identify weaknesses early and supports practical decisions throughout design, construction, and ongoing operation.
Understanding Australian Fire Safety Requirements
Australia's National Construction Code provides a central framework for building design and construction, while state and territory legislation determines how requirements apply locally. Project teams must confirm the applicable code edition, transitional arrangements, building classification, and approval process for their particular location.
Fire safety requirements may address structural fire resistance, compartmentation, exits, fire detection, suppression systems, smoke control, and emergency access. Existing buildings can also face specific considerations when their use changes, renovations take place, or identified safety concerns require attention.
Professional code reviews help identify gaps between proposed arrangements and applicable provisions. Consultants can examine drawings, assess technical information, and explain where further evidence or design changes may be needed. Where an alternative solution is proposed, the design team must establish appropriate performance criteria and provide supporting technical analysis.
No single checklist suits every property. A residential building, hospital, industrial facility, and commercial office have different occupants, activities, and evacuation needs. Project-specific assessment is therefore essential for developing a practical fire safety strategy.
Developing a Building Specific Fire Safety Plan
A well-prepared fire safety plan gives building occupants and responsible personnel clear instructions for responding to emergencies. It should reflect the actual layout, expected occupancy, available exits, fire protection systems, and management arrangements rather than relying on a generic template.
Depending on the building and applicable requirements, the document may explain how to raise an alarm, contact emergency services, evacuate occupants, identify assembly areas, and report hazards. It can also assign responsibilities to wardens, managers, security staff, and other designated personnel.
Plans should clearly identify escape routes and explain how occupants receive emergency information. Where people may need assistance, the procedures should address appropriate support arrangements. Emergency diagrams should match the building's current layout and identify relevant safety equipment where required.
The document must also remain practical during an actual incident. Instructions should use clear language, avoid unnecessary technical terms, and be accessible to the people expected to follow them. Regular reviews help ensure that changes to layouts, occupancy, staffing, or equipment are reflected in emergency procedures.
Requirements differ across Australian jurisdictions and building types. Owners should confirm whether a particular plan, approval, training arrangement, or fire safety schedule is required for their premises.
Identifying Risks and Improving Emergency Preparedness
Effective fire risk management begins by identifying potential hazards and understanding how they could affect occupants. Electrical faults, combustible materials, unsafe storage, poorly maintained equipment, and blocked exits can increase risk if they are not addressed appropriately.
A structured assessment considers both the likelihood of an incident and its possible consequences. The findings help building managers prioritise corrective actions, assign responsibilities, and establish reasonable inspection schedules.
Emergency preparedness also depends on people understanding their roles. Staff should know how to raise the alarm, follow evacuation instructions, report hazards, and avoid actions that could place themselves or others in danger. Training should reflect the building's actual procedures and the responsibilities assigned to each person.
Evacuation drills can help test communication, identify confusion, and reveal practical obstacles. After a drill, managers should record observations, discuss improvements, and update procedures when necessary. Drills must be planned appropriately for the building and its occupants.
Preparedness is an ongoing responsibility rather than a one-time activity. Regular communication and review help ensure that emergency arrangements remain useful as buildings and workplaces change.
Coordinating Fire Protection Systems and Building Operations
Fire safety depends on different systems working together. Fire alarms, sprinklers, emergency lighting, smoke management, fire doors, and exit signage each support specific safety objectives. Their design, installation, and maintenance should align with applicable requirements and the building's approved arrangements.
Maintenance records help responsible parties track inspections, testing, defects, and corrective work. If a system becomes unavailable, building management should follow the applicable impairment procedures, assess the risks, and arrange suitable safeguards. Significant changes may require consultation with qualified professionals or relevant authorities.
During construction and refurbishment, teams should also consider temporary hazards. Changes to partitions, temporary storage, hot work, or disabled systems can affect the building's fire safety arrangements. Contractors and managers should communicate clearly before work begins and maintain appropriate controls throughout the project.
Professional inspections and technical reviews can help identify installation issues or inconsistencies between approved documents and site conditions. Findings should be documented, assigned to responsible parties, and resolved through a clear process.
Conclusion
Reliable fire safety depends on accurate design information, practical emergency procedures, suitable protection systems, and consistent management. Australian property owners should review their obligations, address hazards early, and keep emergency arrangements aligned with the building's current conditions. Qualified fire safety consultants Australia can provide technical guidance that supports informed decisions and project-specific safety outcomes.
Vortex Fire provides fire safety engineering and building code consultancy services. Its specialist team can support technical reviews and fire safety planning according to the needs of a project. A suitable fire safety plan helps communicate responsibilities, organise emergency responses, and keep procedures clear for occupants and building managers.
FAQs
What do fire safety consultants do?
They assess fire safety requirements, review building designs, identify technical concerns, and help develop suitable strategies for compliance and occupant protection.
Who needs a fire safety plan?
Requirements depend on the building, its use, and the relevant state or territory rules. Owners should confirm the specific obligations for their premises.
How often should a plan be reviewed?
It should be reviewed when building layouts, occupancy, equipment, or procedures change, and at other intervals required by applicable rules.
Why are evacuation drills important?
Drills help occupants understand procedures and allow managers to identify weaknesses in communication, routes, and assigned responsibilities.
Can consultants guarantee regulatory approval?
No. Consultants provide technical advice and documentation, but approval decisions remain with the relevant authority.

 Arabic
 French
 Spanish
 Portuguese
 Deutsch
 Turkish
 Dutch
Dutch
 Italiano
 Russian
 Romaian
 Portuguese (Brazil)
 Greek
Greek
 Bengali