


What should you consider before starting a dental office build-out in Chicago?
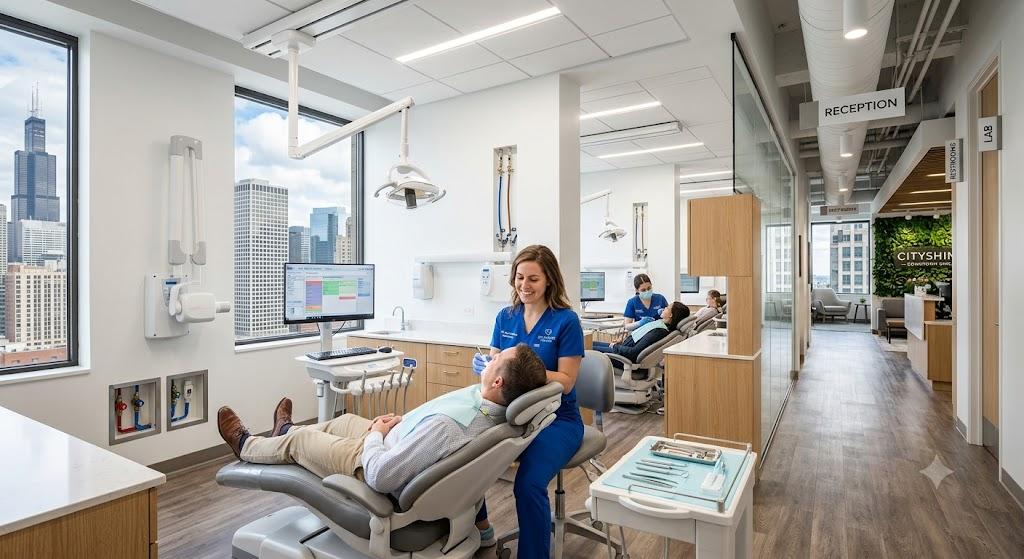
A successful dental office build-out Chicago project should balance patient comfort, clinical functionality, building requirements, and long-term practice needs. Planning the layout, plumbing, electrical systems, equipment placement, accessibility, and finishes early can help prevent costly changes during construction.
A dental office has different requirements from a standard commercial space. The design needs to support both the patient experience and the daily workflow of dentists, hygienists, assistants, and administrative staff.
Key areas to plan include:
-
Treatment rooms: Position operatories for efficient movement between patients and equipment.
-
Sterilization areas: Create a dedicated workflow that supports cleanliness and organization.
-
Reception and waiting areas: Make the first impression comfortable, professional, and welcoming.
-
Plumbing and electrical: Plan utility locations around dental chairs, imaging equipment, sterilization systems, and other specialized equipment.
-
Accessibility: Consider accessible entrances, circulation paths, restrooms, and other requirements during the design stage.
-
Lighting and acoustics: Use appropriate lighting for clinical work while creating a calmer atmosphere for patients.
Another important consideration is future flexibility. A practice may add treatment rooms, new technology, or additional staff over time. Designing the space with expansion in mind can make future modifications easier and reduce disruption to operations.
How can you make a dental office more comfortable for patients?
Patient comfort starts with the environment. Natural-looking finishes, clear wayfinding, comfortable seating, appropriate lighting, and thoughtful sound control can make a dental practice feel less clinical while maintaining the functionality healthcare professionals need.
A well-planned layout can also reduce unnecessary waiting and movement. Separating public areas from clinical and staff zones helps create a smoother experience for everyone using the space.
FAQ
How long does a dental office build out take?
The timeline depends on the size of the space, design complexity, permits, equipment requirements, and construction scope. Detailed planning before construction can help reduce delays.
What should be planned first in a dental office remodel?
Start with the practice's workflow, number of treatment rooms, equipment requirements, plumbing and electrical needs, accessibility, and applicable building requirements.

 English
 Arabic
 French
 Spanish
 Portuguese
 Deutsch
 Dutch
Dutch
 Italiano
 Russian
 Romaian
 Portuguese (Brazil)
 Greek
Greek
 Bengali