


Choosing the Right Garage for Your Calgary Property and Lifestyle
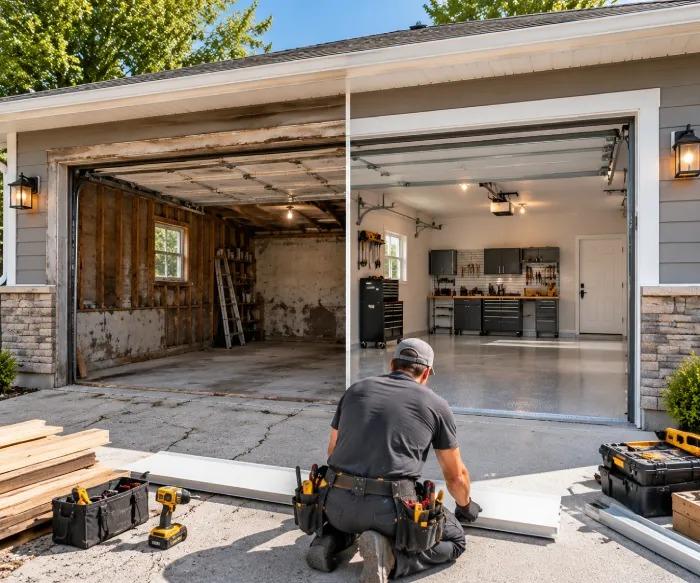
While a garage can be used just to store a car from bad weather, it can also be used for other things such as extra storage space, a place for one's hobbies, a place for recreational vehicles, and any other extra space on one's property. Calgary homeowners have to consider many different factors when selecting a garage for their homes, including the layout of their home, space available on their property, way of life, and many others.
One can find a wide range of garage options, ranging from small to large and custom-built. The more one knows about garages, the easier it is to select one.
Start With How You Plan to Use the Garage
In determining which design to adopt, consider what you really need out of the garage. The needs of a homeowner who just requires parking will definitely differ from those of another person requiring more space for workshops, storage, or an RV.
Determine the number of vehicles you own, seasonal equipment space requirements, and if the garage will be needed all year round. This can help you determine a design that will remain functional even when circumstances change.
Questions to Consider:
-
Amount of vehicles
-
Storage needs
-
Space for workshop/hobby
-
Seasonal equipment
-
Recreational vehicles
-
Constant need for garage year-round
-
Future family needs
Choosing the Right Garage Structure
The placement and construction of the garage itself may significantly influence the efficiency of the use of your land. There are several popular variants for your Calgary house.
Attached Garage
The attached garage connects directly to the house. Its first advantage is the convenience of movement from the garage to the house, as you do not need to go outside.
It might be very convenient for you during Calgary winters. The attached variant of the garage may be constructed so that it matches the exterior of the house and harmonizes with it.
An attached garage will be suitable for you if you need:
-
Convenient connection to the house
-
Protection from external conditions
-
Connected design of the house and the garage
-
Design that fits the exterior of your house
Detached Garage
Detached Garage – Structure that Is Built Separately from the main building
This design will give you more freedom when planning the construction site.
A detached garage may also be helpful if the homeowner needs some extra space where he/she could store his/her equipment or use it as a workshop or any other facility that should be separated from the house.
The detached garage gives room for:
-
Workshop
-
Storage
-
Hobbies
-
Vehicles
-
Equipment
Laneway Garage
In addition, houses that are accessible through the rear lane can also be equipped with a laneway garage, which will help make good use of the rear part of the house without having the vehicles and storage areas located in the front of the house.
The laneway garage can be utilized not only for storage but also for customization purposes.
Garage With a Loft or Suite Above
The combination of a garage with a loft or suite above allows the full utilization of vertical space. The top floor may be used for offices, recreational rooms, storage, or living space, depending on the need for such a building.
This design can prove to be quite useful to people who wish to maximize the utility of their building structure.
Garage Structure Comparison
|
Garage Structure |
Potential Benefit |
Suitable For |
|
Attached |
Convenient access to the home |
Everyday vehicle use |
|
Detached |
Flexible location and separate space |
Workshops and storage |
|
Laneway |
Makes use of rear access |
Properties with laneways |
|
Loft/Suite Above |
Uses vertical space |
Additional usable areas |
Choosing the Right Garage Size
The size of a garage depends not only on the current number of automobiles that you have, but also on a lot of other factors, including storage, equipment, hobbies, etc. Single Garage: A single garage is a good solution for people who have only one car and need a parking place. With appropriate organization of the storage area, it can also hold some extra things – bicycles, equipment, tools, etc.
Double Garage
The double garage is a solution that has room for two automobiles and, what is more important, it gives more opportunities for storage, as compared to a single garage.
Triple Garage
The triple garage allows storing several cars and additional equipment in it, while with appropriate arrangement of the garage space, some of the space can also be used for other purposes.
Tandem Garage
This kind of garage is arranged in such a way that automobiles are lined up one after another. It might be considered in case your property lacks width.
Garage Size at a Glance
|
Garage Size |
Typical Purpose |
Additional Possibilities |
|
Single |
One vehicle |
Storage and organization |
|
Double |
Two vehicles |
Storage or workspace |
|
Triple |
Multiple vehicles |
Workshop and equipment |
|
Tandem |
Vehicles arranged by depth |
Useful where width is limited |
Planning Tip: Don't design the garage only around today's vehicles. Consider future vehicles, storage requirements, bicycles, tools, sports equipment, and other items that may need space.
Specialty Garage Options
However, some properties may need more than just the usual garage. Special designs can be modified to serve the purpose of particular vehicles, as well as individual comfort or lifestyle requirements.
RV or Oversized Garage
An RV or oversized garage allows for extra height, width, or depth for large vehicles. An RV or oversized garage is also able to accommodate recreational items and gear that would not fit in a regular garage.
In designing an RV or oversized garage, door size and internal clearance must be taken into consideration.
Heated and Insulated Garage
Insulating and heating a garage will make the place comfortable during the winter season in Calgary. Proper insulation may help to maintain the temperature and thereby make the garage usable for various purposes.
If one is planning to stay in the garage for a long time, the need for proper insulation and heating should be kept in mind from the start of the design process itself.
Custom and Luxury Garages
A custom garage gives more room for design according to personal preferences. One may choose to have better flooring, custom storage, custom lighting, benches, custom cabinets, or some other things.
One may design the place keeping in mind both the functional and aesthetic parts, especially if the garage is an essential part of the entire property.
Some Special Features To Consider
-
Clearance for vehicles
-
Insulation
-
Heating
-
Custom storage
-
Custom cabinets
-
Workshop space
-
Custom lighting
-
Strong floor
-
Electrical outlets
New Garage Construction
Starting a new garage from scratch allows the owner to make decisions from the very start with their needs in mind.
The procedure may involve decisions about the size of the building, its location, doorways, storage options, insulation, exterior appearance, lighting, and internal arrangement. All these decisions made together can be useful for a better end result.
However, prior to starting the construction, it is necessary to take into account the property layout and local requirements. In addition, professional planning could help identify possible problems in advance.
New Construction Planning Checklist
-
Layout of Property
-
Location of Garage
-
Size of Building
-
Requirements of Vehicles
-
Size of Doors
-
Storage
-
Insulation
-
Lighting
-
Electricity Needs
-
Appearance of Exterior
-
Local Requirements
Garage Additions and Conversions
It is not necessarily the case that an entirely new structure must be built. The type of building that already exists may allow for other options, such as adding a garage or converting one.
The addition of a garage will make the garage bigger, whereas the conversion will transform the space for some other use.
Which Approach Might Fit?
|
Project Approach |
Main Consideration |
|
New construction |
Planning a garage from the beginning |
|
Garage addition |
Increasing existing garage space |
|
Garage conversion |
Changing how an existing space is used |
What Should Calgary Homeowners Consider Before Building?
Choosing between different garage options requires careful consideration of both current and future needs.
Before starting a project, consider:
-
How many vehicles need to be accommodated
-
The size and shape of the available property
-
Whether you need additional storage
-
Whether the garage will be heated or insulated
-
The height and size of garage doors
-
Whether you need workshop space
-
Whether you own an RV or oversized vehicle
-
How the garage will connect to the home
-
Whether an addition or conversion is practical
-
Your long-term plans for the property
-
Applicable local building and zoning requirements
A clear plan can help you avoid choosing a garage that becomes too small or difficult to use later.
Before You Build: Quick Checklist
|
Question |
Why It Matters |
|
How many vehicles? |
Helps determine garage capacity |
|
Need extra storage? |
Influences the interior layout |
|
Need a workshop? |
Requires additional working space |
|
Own an RV? |
May require an oversized design |
|
Need winter comfort? |
May influence insulation and heating |
|
Have rear access? |
Could make a laneway garage practical |
|
Need more usable space? |
A loft may be worth considering |
Creating a Garage That Fits Your Home
A garage ought to be functional and not just added on without due consideration. This may include such things as the style of design, materials used, doors and windows, as well as proportions.
Inside, organization plays a crucial role as well. Such things as cabinets, shelves, ceiling storage space, strong flooring, and workspaces should make the garage easy to manage and convenient for use.
If you are looking for something simple or complex, there are qualified garage builders Calgary that homeowners can hire to help realize their dreams.
Small Details That Improve Everyday Use
-
Well-planned lighting
-
Easy-to-access storage
-
Durable flooring
-
Organized shelving
-
Convenient electrical outlets
-
Proper ventilation
-
Functional work areas
-
Easy vehicle access
Working With Experienced Professionals
There are many aspects associated with building a garage, starting from design and material selection up to layout and finishing. By consulting Calgary Garage Builders with experience, one will be able to explore different possibilities and choose an approach that will suit them best.
Aim Builders specializes in all types of home improvements and renovations, from constructing garages, renovating kitchens, baths, basements, and wet bars to remodeling a whole house. The emphasis is made on knowing the requirements of each particular project and offering appropriate solutions.
Final Thoughts
The proper garage for your home will depend on how you utilize your property and what you want out of it. For instance, an attached garage may be convenient for your daily activities, while a detached garage or laneway garage can afford you more flexibility and separation from your home. You can get single, double, triple, or tandem garages depending on what capacity you want, and an RV, heated, or custom garage is also available.
Thinking about these aspects in advance will definitely assist you in choosing a garage that will suit you for years to come.
Final Garage Planning Checklist
Before moving forward, make sure you have considered:
-
Garage location
-
Structure type
-
Vehicle capacity
-
Storage needs
-
Workshop requirements
-
Insulation and heating
-
Garage door dimensions
-
Interior organization
-
Exterior appearance
-
Future needs
-
Local requirements

 English
 Arabic
 French
 Spanish
 Portuguese
 Deutsch
 Turkish
 Dutch
Dutch
 Italiano
 Russian
 Portuguese (Brazil)
 Greek
Greek
 Bengali