


Small Home Builders Melbourne: How to Build a Home That Fits Your Life
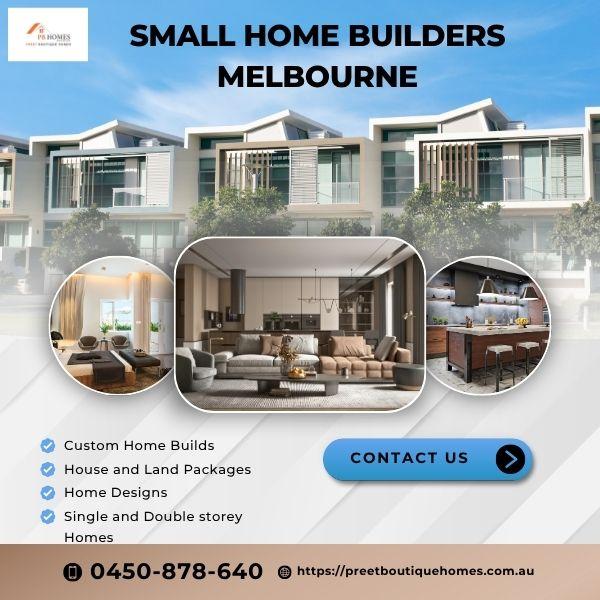
A smaller home can be harder to design well than a larger one. For Small Home Builders Melbourne, every hallway, window, storage area and square metre has to earn its place.
That matters in Melbourne, where buyers are balancing land size, construction costs, family needs and the desire for a home that feels personal. A well-planned compact house can offer better day-to-day living than a larger design filled with unused space.
The right builder should help you make those decisions before construction starts, not after problems appear on site. You should understand how floor plans, site conditions, materials, finishes and future needs affect the final result.
By the end, you will know what to look for when choosing Small Home Builders Melbourne, how to compare quotes, where custom design adds value, and how to decide whether a compact single-storey or double-storey home suits your block.
Why Small Home Builders Melbourne Can Make a Big Difference
The best small-home designs start with how you live, not with a catalogue of rooms.
A boutique builder can often spend more time understanding practical details such as where you work, how often you entertain, whether you need a quiet study, and how much storage your family actually uses. That conversation matters because a 160-square-metre home can feel generous when its spaces connect properly.
Consider a couple buying a relatively narrow Melbourne block. They do not necessarily need four large bedrooms. They may need three comfortable bedrooms, a flexible study, a generous kitchen, good storage and a covered outdoor area. Reducing unnecessary floor area can free budget for better windows, flooring, kitchen finishes or energy-conscious design choices.
When comparing Small Home Builders Melbourne, ask how the builder approaches these decisions:
- Do they adapt plans to the block rather than forcing a standard layout?
- Can room sizes be adjusted around your furniture and routines?
- How are storage, laundry space and linen cupboards planned?
- Can the façade and internal finishes reflect your preferences?
- Who explains site costs, engineering, permits and variations before signing?
- How clearly are inclusions and exclusions shown in the quote?
Storage is another practical test. Plan for linen, pantry goods, shoes, cleaning supplies, school bags and larger household equipment before the walls are fixed.
Lighting deserves similar attention. Consider natural light at different times of day, then plan artificial lighting around tasks rather than relying on one central fitting.
A useful test is to sketch your weekday routine. Mark where you enter, drop bags, prepare meals, work, relax and store everyday items. Those movements reveal more about a useful floor plan than simply counting bedrooms.
Action today: write down the five spaces your household uses most and ask your prospective builder how the design will prioritise them.
How Quality Home Builders Melbourne Approach the Budget Differently
A low starting price does not automatically mean a lower final cost, but a low quote can hide decisions you have not made yet.
Quality construction starts with a clear understanding of what the quoted price includes. Two builders may present similar-looking prices while allowing different amounts for kitchens, flooring, electrical work, site preparation, landscaping or other items. Those differences can change the final budget significantly.
Imagine receiving two quotes. Builder A offers a lower base price but leaves several items as allowances. Builder B starts higher and provides more detailed inclusions. The first number looks attractive, but the second may give you a clearer picture of what you are actually buying.
For most buyers, Option B is the safer comparison method because it makes more of the assumptions visible. That does not mean the higher quote is always better; it means you should compare scope before comparing totals.
Use a simple quote checklist:
- Check the plans and specifications attached to the price.
- Identify provisional sums and allowances.
- Ask what site works are included.
- Confirm engineering, permits and relevant professional fees.
- Compare fixtures, appliances, flooring, doors and windows.
- Ask how design changes are priced after the contract.
- Request clarification in writing when an inclusion is unclear.
Ask whether the quote can be updated when a major design decision changes. Keeping revisions visible helps you understand whether a change affects only the finish or also labour, materials and timing.
A common mistake is choosing a builder from the headline price alone. Instead, compare the scope line by line and ask what could reasonably change before construction begins.
Pro Tip: Keep a separate “decision budget” for upgrades. It is easier to control spending when you know which changes are essential, useful or purely cosmetic.
Action today: place two quotes side by side and highlight every item that appears in one but not the other.
What Custom Design Should Actually Change in Your Home
Custom design is valuable when it solves a real problem, not simply because it sounds premium.
For a family, that might mean creating a kitchen that connects directly to the dining and living area. For someone working from home, it could mean separating a study from the busiest part of the house. On a compact block, it may involve changing circulation so that less floor area is lost to corridors.
This is where the Best Custom Home Builder Melbourne should be judged by questions, not slogans. Ask whether the design process considers orientation, block dimensions, setbacks, natural light, ventilation, storage and how your household may change over time.
An expert-level insight many first-time buyers miss is that customisation is not only about adding rooms. It is also about removing wasted space. A slightly narrower hallway, better-positioned door or built-in storage wall can release usable area without increasing the footprint.
For example, a four-bedroom plan may look practical on paper, but if the bedrooms are oversized and the living zone is cramped, the house may work poorly in everyday life. A designer can sometimes rebalance those areas without adding more square metres.
Useful custom-design questions include:
- Where will morning and afternoon sunlight enter?
- Can windows be positioned for privacy as well as light?
- Where will bulky appliances and cleaning equipment go?
- Can the living area open naturally to the alfresco?
- Is there a quiet place for study or remote work?
- Could the layout still work if the family changes?
Do not wait until the build begins to make these decisions. Changes are usually easier to assess during design than after materials have been ordered or construction has started.
Action today: take your preferred floor plan and mark three areas that feel unnecessary, three areas that feel too small, and three storage needs that are missing.
Single-Storey or Double-Storey: Which Layout Fits Your Block?
The number of levels should follow the site and your lifestyle, not a trend.
A single-storey home can make daily movement simple, provide easy access to outdoor areas and suit households that want most rooms on one level. A double-storey design can preserve more backyard or outdoor space on a smaller footprint and separate living zones from bedrooms.
Neither option is automatically right for every Melbourne property. The decision depends on block width, site constraints, budget, family needs and how you want to use the land.
| Single-storey | Double-storey |
|---|---|
| Easier access between main rooms | More floor area without the same footprint |
| Strong connection to outdoor living | Can preserve more ground-level outdoor space |
| No internal stairs | Clearer separation between living and sleeping zones |
| May require a larger footprint | Stairs become part of everyday circulation |
A family with young children might value having bedrooms close together. Another household may prefer upstairs bedrooms for privacy while keeping downstairs areas open for guests and daily activity.
Think about stairs as a long-term choice too. They can separate noisy and quiet zones, but they also take floor area and become part of everyday movement. Your future needs matter as much as your current household.
Quality Home Builders Melbourne should be able to explain the trade-offs rather than pushing one format for every site. Ask for a design response based on your block dimensions and planning requirements.
Another common mistake is selecting a double-storey design simply because it appears to offer more value per square metre. More floor area does not help if the extra rooms are rarely used or the stairs take up space you could have used elsewhere.
Action today: decide whether your priority is easier single-level living or a smaller footprint with separated zones, then discuss that priority before choosing a plan.
The Melbourne Site Details That Can Change Your Build
A beautiful floor plan is only part of the building decision because the land itself affects what can be built and what it may cost.
Slope, soil conditions, access, drainage, neighbouring properties, easements, orientation and planning requirements can all influence design and construction. Two blocks with the same advertised dimensions can create very different building conditions.
For example, a narrow site with restricted access may require different planning from a wide, level block with straightforward vehicle access. A sloping block can also affect foundation and excavation requirements. These are not reasons to avoid a property; they are reasons to investigate it early.
The same site can also influence where your main living spaces should sit. Good orientation may improve daylight and comfort, while careful window placement can balance views, privacy and ventilation. These choices are much easier to make on paper than after construction starts.
Before you finalise your design, ask your builder about:
- Site and soil information
- Access for construction vehicles
- Existing services and drainage
- Easements and setbacks
- Planning and permit requirements
- Site preparation and excavation
- Foundation requirements
- Orientation and natural light
- Neighbouring structures and privacy
- Expected construction stages and decisions
This is one area where experienced Small Home Builders Melbourne can add practical value during early planning. The builder and relevant consultants can help identify questions that may not be obvious from a real-estate listing or a basic block diagram.
A beginner mistake is spending weeks perfecting a floor plan before checking whether the site can support it efficiently. Instead, let site information shape the design from the beginning.
Action today: gather your title information, site dimensions and any available soil or planning reports before requesting a final building price.
How to Choose a Builder Without Relying on Marketing Claims
The right builder should make the process easier to understand, not simply make the finished home look attractive.
Start by looking for evidence of how the builder works. Review completed projects, ask how design changes are handled, check what the contract documentation covers, and pay attention to how clearly your questions are answered.
One practical advantage of working with a smaller, more focused building team is that communication can feel more direct. You want to know who is responsible for answering design questions, who manages the site, and when you will be asked to approve decisions. A clear chain of communication reduces the chance that an important choice gets lost between different people.
You should also ask how the builder handles changes after the initial design. Even careful planning can lead to questions about cabinetry, lighting, doors, colours or room layouts. The important point is not that changes never happen; it is that you understand the process and cost before approving them.
For a first-home buyer, this can be especially useful. You may not know the difference between a standard inclusion and an upgrade, or understand why one small design change affects several trades. A good builder should explain the practical consequence in plain language rather than expecting you to know construction terminology.
You can also use references from previous clients as a practical check. Ask about communication, variations, site management, timing, workmanship and how issues were handled. A polished display home tells you about the product; a detailed client conversation can tell you more about the process.
When comparing builders, create a short scorecard for your own use—not to rank builders publicly, but to make your requirements clear:
- Design flexibility
- Quote transparency
- Communication process
- Project management
- Quality specifications
- Experience with your type of block
- Approach to variations
- Post-construction support
- Ability to personalise the home
The Best Custom Home Builder Melbourne for one household may not be the right fit for another because priorities differ. A first-home buyer may care most about budget clarity, while a growing family may place more weight on layout flexibility and storage.
Preet Boutique Homes focuses on personalised residential building across Melbourne, including custom homes and practical designs for different household needs. If you are considering a new build, use the initial conversation to explain your block, lifestyle, budget priorities and preferred design direction.
Action today: prepare ten questions before your first builder meeting and judge the quality of the answers, not just the presentation.
Conclusion
A successful Melbourne home build comes down to three connected decisions: choosing a practical design, understanding the real budget, and selecting a builder who communicates clearly.
A smaller footprint can still deliver generous living when every room has a purpose. Custom design can also mean smarter planning rather than simply adding expensive features. Most importantly, site conditions and contract details should influence your decisions before construction starts.
The best home is not necessarily the biggest one or the one with the longest feature list. It is the home that fits your block, your routines and the way you expect to live for years ahead.
FAQ
Q: Are small homes cheaper to build in Melbourne?
A: Small homes can cost less overall because they use less floor area, but the final price depends on design, site conditions, materials and inclusions. Compare complete specifications rather than judging cost from floor size alone.
Q: How do I choose a quality home builder in Melbourne?
A: Compare the builder’s specifications, quote details, communication process, relevant experience and previous client feedback. Ask for clear written answers about inclusions, variations and site costs before signing.
Q: Is a custom home more expensive than a standard home?
A: A custom home can cost more when it includes complex features or premium materials, but custom design can also reduce wasted space and unnecessary rooms. Set your priorities early so the design supports your budget.
Q: Should I build a single-storey or double-storey home?
A: Choose based on your block, household needs, budget and preferred way of living. Single-storey homes can simplify movement, while double-storey designs can provide more floor area on a smaller footprint.
Q: What should I ask a home builder before signing a contract?
A: Ask what is included, which costs are allowances, how variations work, what site costs are covered and how the construction process is managed. Request unclear items in writing before making a final commitment.

 English
 Arabic
 French
 Spanish
 Portuguese
 Deutsch
 Turkish
 Dutch
Dutch
 Italiano
 Russian
 Romaian
 Portuguese (Brazil)
 Bengali