


Inside the Architectural Masterpiece of DLF The Arbour
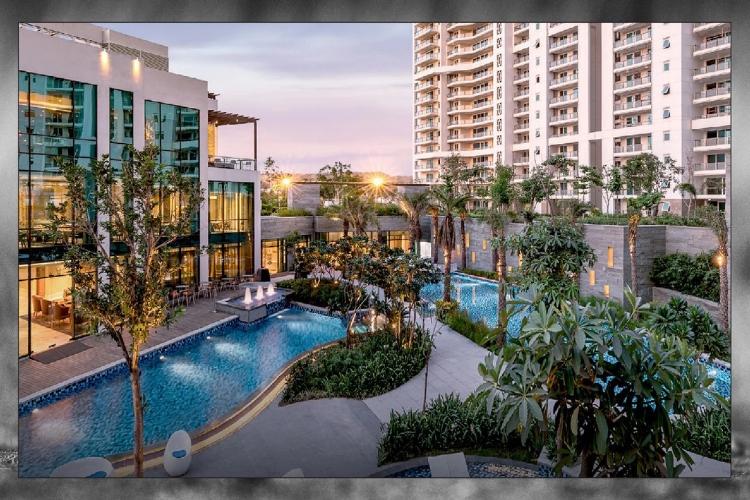
In ultra-luxury real estate, true grandeur is determined by spatial planning, material quality, and micro-architectural precision. While many luxury properties rely heavily on surface-level finishes, DLF The Arbour in Sector 63, Gurgaon, sets itself apart through structural integrity, floor plan efficiency, and design innovation.
Spanning a 25-acre land parcel along Golf Course Extension Road, this residential milestone was engineered to offer expansive, light-filled, and functionally superior living environments. Here is an architectural deep dive into how DLF The Arbour reimagines modern floor design and residential luxury.
1. Low-Density Master Planning and Tower Orientation
At the core of The Arbour’s master plan is an emphasis on scale, light, and natural ventilation. Instead of packing the land with high-density clusters, DLF placed just five high-rise towers across 25 acres.
-
30-Meter Tower Separation: The towers are positioned roughly 30 meters apart from one another. This spatial buffer maximizes privacy between residences and prevents towers from casting deep daylight shadows over neighboring balconies.
-
Optimal Solar & Wind Orientation: The towers are aligned to capture maximum natural daylight throughout the day while minimizing direct solar heat gain during peak summer afternoons.
-
85% Open Ground Plane: By lifting the residential footprint, 85% of the ground plane is liberated for continuous greenery, water bodies, and pedestrian pathways.
2. Low-Density Core: Two Apartments Per Floor
A common flaw in modern high-rise design is crowded common corridors and elevator bottlenecks. DLF Arbour resolves this by adopting an ultra-exclusive floor layout:
-
Two Residences Per Floor: Each elevator lobby serves just two apartments per floor core, creating an intimate, private entry experience reminiscent of custom penthouses.
-
Three Dedicated Elevators: Each floor core features three high-speed elevators, drastically cutting down lobby wait times for residents and guest visitors.
-
3,600+ Sq. Ft. Double-Height Lobbies: Every tower welcomes residents with an expansive, air-conditioned entrance lobby designed with floor-to-ceiling glass, natural stone finishes, and hotel-style drop-off zones.
3. Floor Plan Anatomy: 3,950 Sq. Ft. 4 BHK + Utility
The standard residential layout at The Arbour spans a generous 3,950 square feet. Engineered with a zero-wastage design philosophy, every square foot delivers clear functional utility.
Living & Dining Experience
-
3.4-Meter Ceiling Heights: Clear vertical space expands the volume of the living room, allowing for grand chandeliers, art installations, and large-format wall panels.
-
Dual-Aspect Daylight: Open-plan living and dining areas face expansive glass facades, filling central entertainment zones with natural sunlight throughout the morning and afternoon.
The Party Decks
-
Moving beyond standard narrow balconies, each apartment features an expansive outdoor terrace measuring up to 10 feet in depth.
-
These private decks act as natural outdoor extensions of the living room—ideal for alfresco dining, private lounges, or urban gardening.
Master Suite & Private Quarters
-
The primary master suite is conceptualized as a private sanctuary, featuring dedicated walk-in wardrobe alcoves and private balcony access.
-
The en-suite master bath integrates double-vanity counters, premium sanitary fittings, and floor-to-ceiling imported marble or porcelain tiles.
4. Kitchen Engineering and Functional Zones
Modern homes demand functional back-of-house service quarters that keep daily utility operations separate from main living spaces.
-
Fully Modular Dual-Zone Kitchens: Equipped with premium cabinetry, integrated hobs, heavy-duty chimneys, and ample preparation counters.
-
Separate Service & Utility Corridors: A dedicated utility balcony and staff room (with an independent entrance) ensure that daily housework, laundry, and maintenance can occur seamlessly without interrupting family privacy.
5. Structural Resilience: Zone 5 Seismic Compliance
Beyond visible aesthetic choices, the most impressive architectural feature of DLF The Arbour lies in its core structural engineering.
The NCR region sits in Seismic Zone 4. DLF voluntarily engineered The Arbour to meet Zone 5 seismic compliance standards—the highest earthquake safety tier in civil engineering. Reinforced concrete core walls, deep-pile foundations, and high-tensile steel frameworks ensure long-term structural durability and ultimate safety for generations to come.
Conclusion
DLF The Arbour is a masterclass in modern residential architecture. By pairing a generous 3,950 sq. ft. layout with a two-apartment-per-floor core design, 10-foot-deep private party decks, and Zone 5 structural engineering, it establishes a high benchmark for luxury craftsmanship along Golf Course Extension Road.


 Arabic
 French
 Spanish
 Portuguese
 Deutsch
 Turkish
 Dutch
Dutch
 Italiano
 Russian
 Romaian
 Portuguese (Brazil)
 Greek
Greek
 Bengali