


Does an Andrology Room Design Company Design Medical Gas Systems?
Introduction
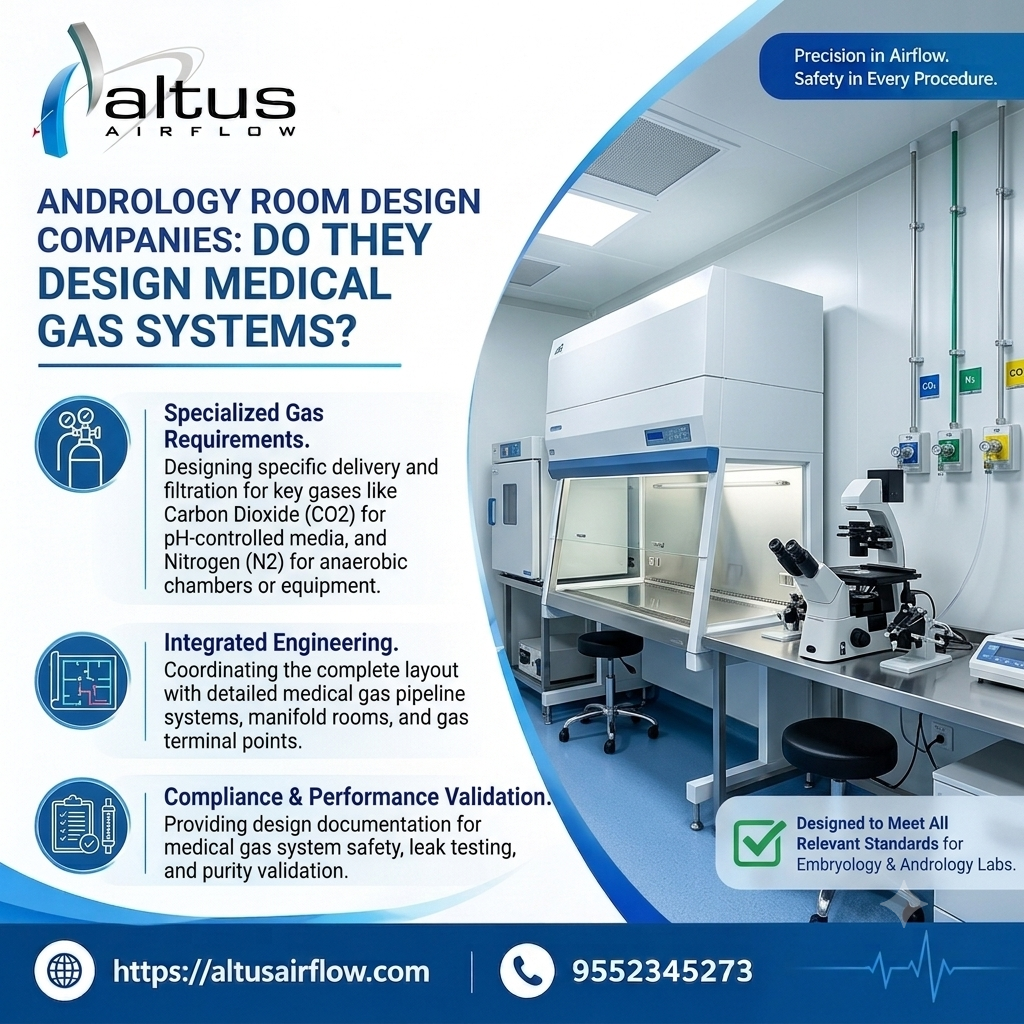
Altus Airflow develops specialized laboratory environments by coordinating architectural, mechanical, electrical, and utility requirements. An Andrology Room Design Company can plan medical gas systems as part of an integrated laboratory layout, considering equipment requirements, outlet locations, pipeline routing, safety provisions, and maintenance access.
Medical gas planning is not limited to installing pipelines. It involves identifying required gases, coordinating services with HVAC and electrical systems, maintaining cleanable surfaces, and ensuring that testing and commissioning requirements are addressed. Proper integration helps create an organized and functional environment for andrology laboratory activities.
1. Understanding the Role of Medical Gas Planning
Medical gas systems can be an important part of healthcare infrastructure where specific laboratory equipment or procedures require controlled gas supplies. Their design needs to be considered during the initial planning stage rather than added after the room layout has been finalized.
An andrology laboratory may have specialized workstations and equipment with different utility requirements. The design team therefore needs to understand the laboratory workflow, equipment specifications, service requirements, and operational zones.
An Andrology Room Design Company can coordinate these requirements with the overall room layout so that medical gas infrastructure supports laboratory activities without interfering with staff movement, sample handling, equipment placement, or cleaning procedures.
2. Identifying Required Medical Gases
The first step is determining which medical gases are actually required. Not every andrology room will require the same gas services.
Depending on the equipment and approved laboratory requirements, services may include oxygen, medical air, vacuum, or other specialized gases. The exact selection should be based on the intended use of the room and the specifications of connected equipment.
Providing unnecessary services can increase infrastructure complexity, while failing to provide a required utility can affect laboratory functionality.
A coordinated design therefore begins with a detailed review of equipment schedules and operational requirements before pipeline routes and outlet locations are finalized.
3. Reviewing Laboratory Equipment Requirements
Medical gas requirements are often connected directly to equipment specifications. Specialized laboratory equipment may require particular gases, pressure ranges, or connection arrangements.
The design team should obtain equipment documentation and identify the location of each relevant device. This allows utility requirements to be mapped against the planned laboratory layout.
Equipment placement can also change during project development. For this reason, the design should consider reasonable flexibility where future equipment upgrades are expected.
Early coordination reduces the risk of relocating medical gas outlets after wall panels, laboratory furniture, or other services have already been installed.
4. Planning Medical Gas Outlet Locations
Outlet placement is an important part of medical gas design. Outlets should be positioned where they are accessible to the equipment or workstation requiring the service.
At the same time, they should not obstruct laboratory benches, cabinets, storage areas, electrical points, data connections, or personnel circulation.
The height, orientation, and accessibility of outlets should be coordinated with the approved project requirements.
Planning these details early allows the medical gas system to become part of the room infrastructure rather than appearing as an independent installation.
5. Coordinating Pipeline Routing
Medical gas pipelines need a defined route from the building's supply system to the required room outlets.
Depending on the building configuration, pipelines may pass through designated service zones, shafts, ceilings, or other planned utility pathways.
The route should be coordinated with HVAC ducts, electrical conduits, lighting, fire services, data systems, and architectural elements.
A properly coordinated route minimizes clashes and helps ensure that pipelines remain accessible for inspection and maintenance without creating unnecessary disruption to the laboratory.
6. Integration With Modular Wall Systems
Many specialized laboratory environments use modular wall and ceiling systems to provide cleanable and durable interior surfaces.
Medical gas pipelines can be coordinated with these systems through planned service routes and penetrations. Penetrations should be appropriately detailed and sealed to maintain the intended room construction.
Outlet positions should also align with the wall-panel layout so that installation remains neat and serviceable.
An Andrology Room Design Company should consider these interfaces during the design stage because modifying modular panels after installation can increase disruption and complicate future maintenance.
7. Selecting Suitable Pipeline Materials
Medical gas pipelines require appropriate materials and installation methods. The selected materials should be compatible with the intended gas service and applicable healthcare requirements.
Factors such as cleanliness, durability, pressure requirements, jointing methods, identification, and installation quality should be considered.
Medical gas installations are specialized systems and should be handled by appropriately qualified professionals.
Material specifications and installation procedures should also be documented so that the completed system can be inspected, tested, commissioned, and maintained correctly.
8. Providing Gas Identification and Labelling
Correct identification is essential for medical gas systems. Pipelines, valves, outlets, and other service components should be appropriately labelled according to applicable project requirements.
Clear identification helps facility personnel distinguish between different gases during normal operation and maintenance.
Durable labels should remain visible throughout the service life of the installation.
When several utility services are installed within the same laboratory area, clear identification becomes particularly valuable because electrical, HVAC, plumbing, data, and medical gas systems may be routed close to one another.
9. Pressure Regulation and Monitoring
Medical gases can operate at specific pressure requirements, making pressure regulation and monitoring important design considerations.
Appropriate regulators, gauges, alarms, and related components can be included according to the system configuration and facility requirements.
The system should provide suitable control over pressure while allowing authorized personnel to monitor relevant operating conditions.
Pressure monitoring can also help identify abnormal conditions that may require investigation.
The exact configuration should be determined through engineering assessment, equipment requirements, and applicable medical gas standards.
10. Coordinating Medical Gas With HVAC
HVAC and medical gas services frequently occupy the same ceiling or service zones. Poor coordination can result in clashes and difficult maintenance access.
The HVAC layout should therefore be reviewed alongside medical gas pipeline routes.
This coordination is especially important in controlled laboratory environments where temperature, humidity, pressure relationships, and air quality may need to be maintained.
Medical gas services should not unnecessarily interfere with air distribution components, filtration systems, access panels, or maintenance zones.
Integrated service coordination helps create a cleaner and more practical infrastructure arrangement.
11. Supporting Laboratory Workflow
A medical gas system should support the way the laboratory is actually used.
For example, an outlet serving specialized equipment should be positioned close enough to the equipment to avoid excessive tubing or temporary extensions across work surfaces.
The design should also account for sample movement, staff circulation, cleaning activities, storage, and access to equipment.
A workflow-based approach can reduce unnecessary movement and help maintain an organized working environment.
Utility planning is therefore closely connected to the overall laboratory layout rather than being a separate engineering exercise.
12. Maintaining Cleanable Surfaces
Laboratory environments require regular cleaning and disinfection. Medical gas installations should therefore be designed with hygiene and surface maintenance in mind.
Exposed pipes, outlets, valves, and service connections should be positioned and finished appropriately for the intended room environment.
Wall and ceiling penetrations should be properly sealed to avoid unnecessary gaps or difficult-to-clean areas.
The design should also avoid creating unnecessary ledges or inaccessible spaces around utility components.
These details can make routine housekeeping easier and help preserve the intended controlled environment.
13. Safety and Isolation Arrangements
Medical gas systems require suitable isolation provisions so that specific sections can be shut off when maintenance or emergency intervention is required.
Zone valves or other isolation arrangements may be provided depending on the facility configuration.
Isolation points should be accessible to authorized personnel and clearly identified.
Their location should also be coordinated with the room layout so that they do not interfere with normal laboratory activities.
Emergency procedures should be considered during the planning and commissioning stages so that facility personnel understand how the system should be managed during abnormal conditions.
14. Avoiding Conflicts With Electrical Services
Medical gas systems frequently share service zones with electrical and communication infrastructure. Coordination is therefore essential.
Pipeline routes should be planned alongside electrical conduits, sockets, data outlets, lighting systems, and equipment connections.
The objective is to prevent physical clashes and maintain appropriate separation and accessibility according to the applicable requirements.
Detailed coordinated drawings can help identify potential conflicts before construction begins.
This reduces rework and helps the installation team understand exactly where different infrastructure services are expected to be located.
15. Considering Future Laboratory Expansion
Laboratory equipment and procedures can change over time. A well-planned medical gas system can consider future requirements where practical.
For example, the design may identify potential equipment locations where additional service connections could eventually be required.
Future flexibility should be balanced against project requirements so that unnecessary infrastructure is not installed.
Modular construction can also make selected future modifications easier because service zones and panels can be planned for controlled access.
This approach can reduce disruption when equipment is replaced or the laboratory workflow evolves.
16. Testing the Medical Gas Installation
Testing is a critical stage before a medical gas system is placed into service.
Depending on the applicable requirements and project scope, testing can include pressure testing, leakage checks, outlet verification, pipeline identification checks, and examination of connections.
The purpose is to confirm that the completed installation performs according to the approved design.
Any leakage, incorrect connection, pressure problem, or installation defect should be addressed before final handover.
Testing should be properly documented to provide a clear record of system performance.
17. Pipeline Cleanliness and Purging
Medical gas pipelines need suitable cleanliness controls throughout installation and commissioning.
Dust, moisture, construction debris, and other contaminants should be prevented from entering the system.
Appropriate cleaning, handling, purging, and commissioning procedures should be followed based on the type of gas service and applicable requirements.
This is particularly important because the pipeline system eventually supplies connected equipment.
Clean installation practices and proper commissioning procedures contribute to reliable operation and help maintain the intended quality of the medical gas system.
18. Alarm and Monitoring Systems
Medical gas systems can incorporate alarms and monitoring devices to provide information about selected supply or pressure conditions.
The location of alarm panels should allow authorized facility personnel to observe and respond to relevant notifications.
Where appropriate, medical gas monitoring may also be coordinated with broader building management or facility monitoring systems.
During commissioning, alarm functions should be checked to verify that the intended indications and notifications operate correctly.
Monitoring provides facility personnel with useful information for identifying abnormal conditions and initiating appropriate investigation.
19. Maintenance and Accessibility
Medical gas infrastructure must remain serviceable after the laboratory becomes operational. Valves, regulators, gauges, alarm components, and other important elements should therefore be accessible for inspection and maintenance.
Maintenance access should be considered when coordinating modular panels, ceilings, laboratory furniture, and other infrastructure.
Access panels can be provided where required, while maintaining the cleanable and controlled nature of the room.
Good maintenance planning can reduce downtime and make future repairs or modifications more manageable.
20. Integrated Design and Commissioning
The medical gas system should ultimately be evaluated as part of the complete laboratory environment.
An Andrology Room Design Company can coordinate medical gases with HVAC, electrical systems, laboratory furniture, cleanroom construction, equipment, workflow, and environmental controls.
Integrated commissioning verifies that the different systems work together according to the approved design. It also provides an opportunity to identify installation problems before the laboratory becomes fully operational.
The final handover should include relevant drawings, test records, equipment information, operating instructions, and maintenance recommendations.
Conclusion
Yes, an Andrology Room Design Company can design and coordinate medical gas systems as part of a complete laboratory infrastructure plan. The process includes identifying gas requirements, reviewing equipment specifications, planning outlets, routing pipelines, coordinating modular walls and ceilings, providing pressure regulation and isolation, integrating monitoring systems, and completing testing and commissioning.
Medical gas infrastructure should always be developed according to the specific laboratory requirements and applicable healthcare standards. Altus Airflow coordinates medical gas planning with HVAC, modular construction, electrical infrastructure, environmental controls, and laboratory workflow to support functional and maintainable andrology environments.
FAQs
1. Does an Andrology Room Design Company design medical gas systems?
Yes. An Andrology Room Design Company can plan and coordinate medical gas systems according to laboratory equipment requirements, workflow, safety considerations, outlet locations, and applicable project requirements.
2. Which medical gases may be included in an andrology room?
Depending on the laboratory and equipment, services may include oxygen, medical air, vacuum, or other gases required for specific applications.
3. Why should medical gas systems be planned early?
Early planning allows pipeline routes and outlets to be coordinated with HVAC, electrical systems, modular panels, equipment, and laboratory furniture.
4. Are medical gas pipelines tested before use?
Yes. Appropriate pressure, leakage, connection, outlet, and identification tests should be completed according to the applicable requirements.
5. Can medical gas outlets be integrated into modular walls?
Yes. Outlet locations and pipeline penetrations can be coordinated with modular wall systems during design and installation.
Read Our Previous Blog --------------->How are medical gas systems integrated into Andrology Room Design?

 English
 French
 Spanish
 Portuguese
 Deutsch
 Turkish
 Dutch
Dutch
 Italiano
 Russian
 Romaian
 Portuguese (Brazil)
 Greek
Greek
 Bengali