


The Comprehensive Guide to Land Evaluation and Central Ohio Zoning Rules Before Building Your Custom Home
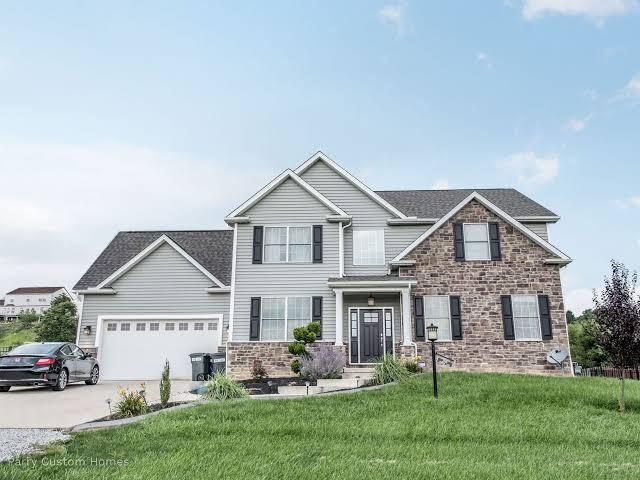
Embarking on the journey of designing and constructing a custom residential property is an extraordinary milestone that gives you total freedom to create a space tailored to your exact lifestyle, preferences, and long-term aspirations. Rather than settling for the compromises, hidden wear-and-tear, or outdated layouts of pre-owned houses, constructing a home from the ground up ensures every square foot serves your household efficiently. However, before you can dive into architectural floor plans and interior finishes, you must master the foundational technicalities of land evaluation and municipal compliance. Ensuring your chosen parcel can physically support construction and legally accommodate your blueprints requires a thorough investigation into how to know if your land is buildable.
Simultaneously, navigating municipal regulations is paramount when evaluating Central Ohio zoning and setback rules. From the rolling suburban lots of Delaware County to expansive rural acreage in Licking, Fairfield, and Franklin counties, every township and municipality enforces specific legal parameters regarding where and how a structure can be positioned on your property. Understanding these dual aspects of site evaluation and zoning law protects your investment from costly legal hurdles, prevents devastating stop-work orders, and lays the groundwork for a smooth, stress-free construction experience.
Part 1: Evaluating Land Suitability and Determining If Your Property Is Buildables
Before committing capital to purchase a vacant parcel or breaking ground on land you already own, performing a comprehensive feasibility assessment is non-negotiable. Not all land is created equal, and surface-level beauty can often mask severe subterranean or environmental challenges. A systematic site analysis ensures that your dream home can be constructed safely and economically without triggering unexpected engineering expenses.
1. Soil Composition and Geotechnical Testing
The earth beneath your proposed building site must possess adequate bearing capacity to securely support the immense weight of a multi-story residential structure. Geotechnical engineers conduct soil borings to analyze subsurface soil layers, compaction levels, and clay content. In Central Ohio, expansive clay soils are common, which can expand when wet and shrink during dry summer months. Identifying these characteristics early dictates whether standard foundation engineering will suffice or if specialized piers and modified footings are required.
2. Topography, Grading, and Stormwater Drainage
The physical lay of the land dictates both aesthetic design opportunities and structural protection requirements. Sloped lots offer stunning opportunities for walkout basements and dynamic architectural profiles, but they also demand sophisticated grading and stormwater management plans. Without proper drainage engineering, heavy seasonal rains can pool around your foundation, leading to hydrostatic pressure, basement leaks, and long-term structural degradation.
3. Utility Infrastructure and Access
Determining how your future home will connect to essential services is a major factor in land buildability. Parcels located within urban or suburban subdivisions often feature stubbed-in municipal water, sanitary sewer, natural gas, and electrical lines at the property line. Conversely, rural acreage typically requires independent infrastructure assessments, including:
-
Private Well Drilling: Verifying the depth and sustainable yield of the local groundwater table.
-
Perc Testing: Conducting soil percolation tests to determine if the ground can support a functional septic system or if an engineered mound system is mandatory.
-
Electrical Grid Proximity: Calculating the cost of running utility transformers and overhead or underground lines from the nearest public road to your build site.
4. Environmental and Legal Encumbrances
A thorough title search and environmental survey will reveal whether your land is affected by protected wetlands, FEMA flood zones, mature tree preservation ordinances, or historical conservation easements. Building within or near these restricted areas is heavily regulated by local, state, and federal agencies, often requiring specialized environmental impact studies and costly mitigation permits.
Part 2: Decoding Central Ohio Zoning and Setback Regulations
Once you have confirmed that your land is physically buildable, you must align your architectural vision with local municipal governance. Central Ohio features a complex patchwork of city ordinances, township resolutions, and county guidelines, each establishing distinct restrictions for residential construction that must be meticulously followed.
1. Front, Side, and Rear Setbacks
Municipal zoning boards enforce strict minimum distance requirements—known as setbacks—between your home's exterior walls and your property lines, roadways, or utility easements. These legal buffers serve critical public safety and community planning functions:
-
Privacy and Space: Setbacks guarantee a comfortable distance between neighboring residences, preserving visual privacy and natural light exposure.
-
Infrastructure Access: Front setbacks ensure that future road expansions, sidewalk installations, or utility maintenance can occur without encroaching on private residential structures.
-
Emergency Corridors: Adequate spacing between properties allows fire suppression and emergency service vehicles unhindered access around the perimeter of your home.
2. Building Height and Lot Coverage Limitations
Local zoning codes regulate the vertical and horizontal scale of residential developments to maintain neighborhood character and environmental balance. Maximum height restrictions dictate how tall your roofline can rise, which can impact multi-story designs with vaulted ceilings or finished attic spaces. Additionally, maximum lot coverage limits restrict the total percentage of your parcel that can be covered by impervious surfaces—including the house footprint, detached garages, concrete driveways, patios, and swimming pools—ensuring natural stormwater absorption across the watershed.
3. Navigating Zoning Variances
If your preferred house plan or ideal building envelope violates established setback or lot coverage rules due to unusual lot geometry or severe topography, you are not necessarily out of options. Property owners can petition local zoning boards of adjustment for a variance. Securing a variance requires formal public hearings, clear documentation of an undue hardship, and proof that the proposed deviation will not negatively impact neighboring property values. However, relying on a variance introduces administrative delays and carries no guarantee of approval.
Part 3: Strategic Phases of Site and Zoning Preparation
Effective preparation within a modern how to know if your land is buildable relies on a structured, transparent progression that accounts for both physical land constraints and legal zoning realities:
-
Discovery and Preliminary Feasibility: Before signing a purchase agreement or drawing a single architectural line, commission a professional land surveyor and civil engineer to review topographical maps, utility locations, and local zoning codes.
-
Design-Build Alignment: Collaborate with an experienced builder and designer who understand Central Ohio municipalities. They can perform continuous value engineering and site-specific planning, ensuring your floor plan respects buildable envelopes.
-
Permit Acquisition and Engineering Sign-Off: Submit comprehensive architectural blueprints, structural engineering reports, and civil grading plans to local building departments to secure all necessary zoning certificates and construction permits before breaking ground.
Crafting Sustainable and Future-Proof Interiors
While exterior site planning and zoning compliance secure your legal and structural foundation, designing the interior framework of your custom home offers a unique opportunity to prioritize both elegance and everyday functionality. Contemporary architectural trends emphasize open-concept living spaces that seamlessly connect kitchens, dining areas, and family gathering spots, fostering an environment ideal for both entertaining and daily family interaction. Incorporating versatile bonus rooms that can transition from a home office to a guest suite or creative studio ensures your home adapts as your household grows.
Investing in smart home technology, LED lighting infrastructure, and advanced indoor air filtration further enhances your daily living experience. These upgrades not only elevate comfort but also protect your property's long-term resale equity in a competitive real estate market.
Frequently Asked Questions
What is the typical timeframe for designing and building a custom home?
The entire process generally spans between 9 to 15 months from the initial architectural consultation to the final occupancy permit, depending on design complexity, engineering requirements, soil testing phases, and municipal review speeds.
How does a construction-to-permanent loan function during the build?
This financing structure provides funds in scheduled draws as construction milestones are met. You pay interest only on the drawn balance during building, which automatically rolls into a standard mortgage once approved.
Can I apply for a zoning variance if my preferred house plan violates setback rules?
Yes, property owners can petition local zoning boards of adjustment for a variance if strict adherence to setback rules imposes an unreasonable hardship due to unusual lot shapes or topography. However, this process requires public hearings and can introduce delays.
How do I know if my land requires a well and septic system?
If municipal water and sanitary sewer connections are not available at the street boundary of your parcel, your builder will coordinate soil percolation tests for septic design and exploratory drilling to establish a private well.
Are custom homes more expensive to insure than resale houses?
Insurance premiums are based on total replacement cost rather than market value. Because custom finishes represent higher rebuilding costs, premiums can be slightly higher, though modern safety and fire-resistant materials often qualify owners for policy discounts.

 Arabic
 French
 Spanish
 Portuguese
 Deutsch
 Turkish
 Dutch
Dutch
 Italiano
 Russian
 Romaian
 Portuguese (Brazil)
 Greek
Greek
 Bengali