


How to Plan Your Bathroom Fixtures Before Starting a Renovation
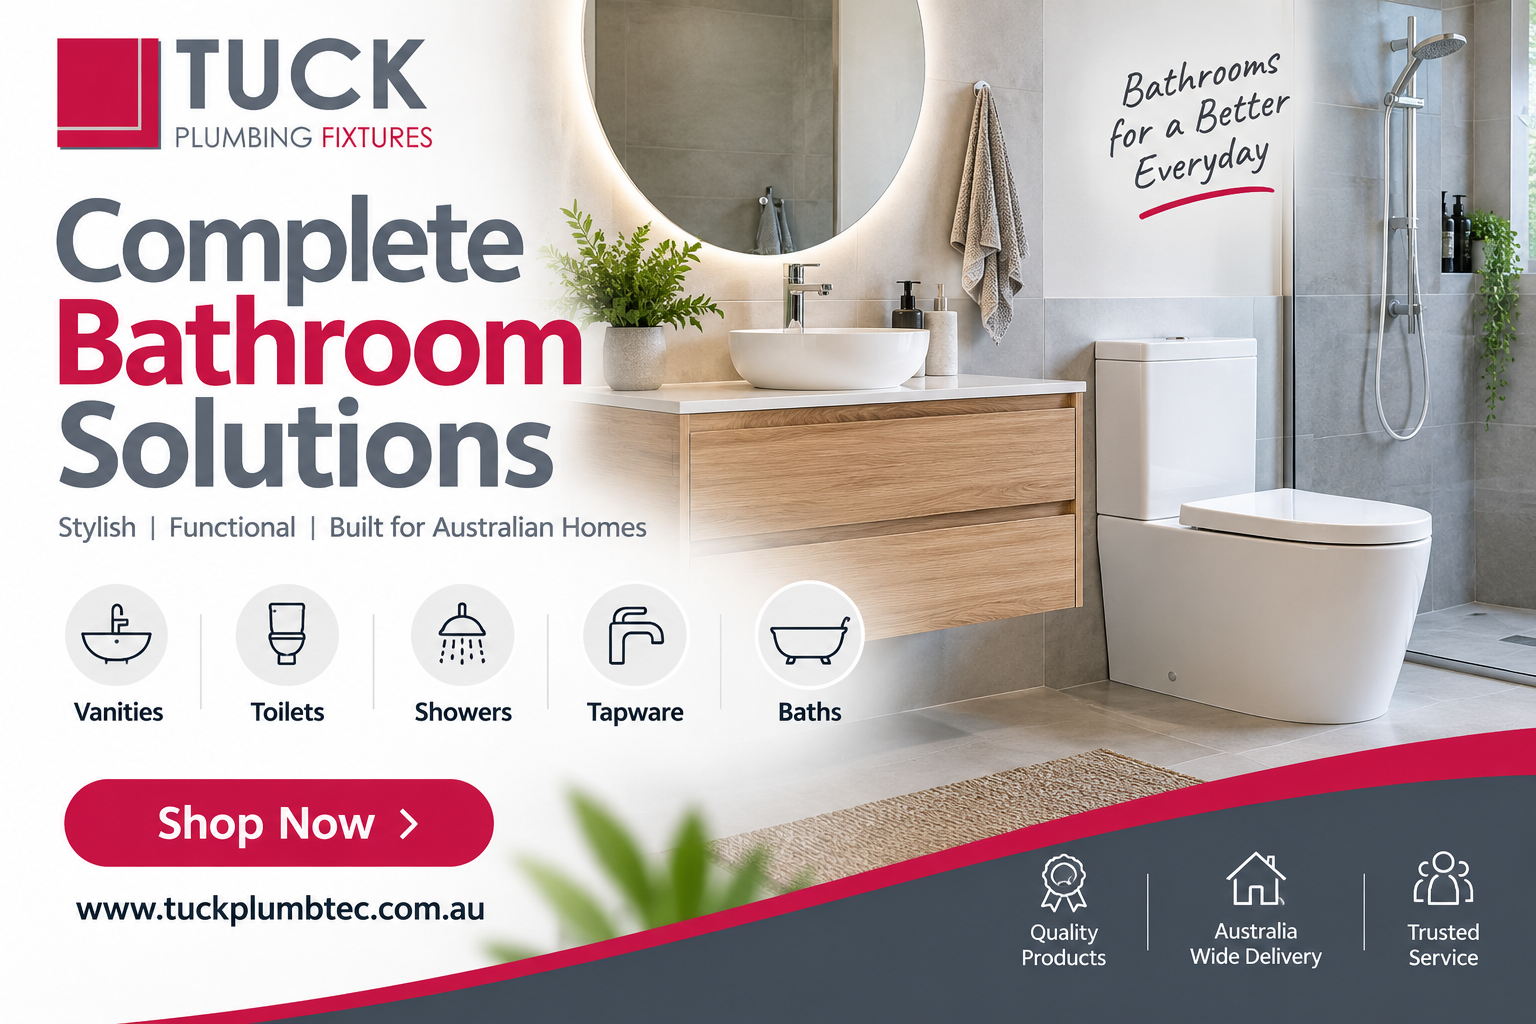
A bathroom renovation often starts with inspiration—new tiles, modern tapware, a stylish vanity or a larger shower. However, the most successful renovations usually begin with something less exciting but far more important: planning.
Choosing bathroom fixtures before construction starts can help you understand how much space each product requires, where plumbing needs to be positioned and whether different fixtures will work together. It can also reduce last-minute changes once tradespeople are already working on the room.
Visiting bathroom showrooms osborne park homeowners can access is one way to compare different fixture sizes, finishes and configurations before making final decisions.
Here are some practical steps to help you plan bathroom fixtures before your renovation begins.
Start With How the Bathroom Will Be Used
Before selecting individual products, think about who will use the bathroom and what they need from the space.
A family bathroom has very different requirements from a guest powder room or private ensuite.
For example, a family may prioritise:
-
Generous vanity storage
-
Easy-to-clean surfaces
-
A practical shower
-
Durable fixtures
-
Accessible towel storage
-
Sufficient bench space
An ensuite may instead focus on personal storage, a larger shower or a double vanity.
Understanding how the bathroom will be used helps you make practical decisions before becoming distracted by finishes and trends.
Measure the Entire Room Carefully
Good planning starts with accurate measurements.
Measure the length and width of the bathroom, but also record the position of existing windows, doors, plumbing connections and electrical points.
Important measurements can include:
-
Total room dimensions
-
Door width and opening direction
-
Window position
-
Shower area
-
Available vanity width
-
Toilet location
-
Bath dimensions
-
Distance between major fixtures
Remember to consider movement around the room.
A vanity may physically fit against a wall but could still create problems if a drawer collides with the shower screen. A large bath may look appealing on a floor plan but leave too little room around the toilet or vanity.
Allowing enough circulation space can make the finished bathroom far more comfortable.
Decide Which Fixtures Are Most Important
Not every bathroom has enough space for every feature.
Before finalising the layout, decide which elements are most important to your household.
You may need to choose between:
-
A bath and a larger shower
-
One basin and more bench space
-
Two basins with less bench space
-
A larger vanity and more open floor area
-
Additional storage and a minimalist layout
Creating priorities early makes it easier to resolve these decisions.
For example, if nobody in the household regularly uses a bath, allocating a large area to one may not be the best use of available space.
Plan the Vanity Early
The vanity is usually one of the largest fixtures in a bathroom and should be considered early in the planning process.
Choose its approximate width, depth and location before plumbing work begins.
Also consider whether you prefer:
-
Wall-hung cabinetry
-
Floor-standing cabinetry
-
Drawers
-
Cupboards
-
Single basin
-
Double basin
-
Countertop basin
-
Integrated basin top
When visiting Bathroom Showrooms Perth, comparing full-size products can help you understand how different vanity proportions may work in your room.
Storage is particularly important. Think about what needs to fit inside the vanity rather than simply choosing a cabinet because you like its appearance.
Match the Basin and Tapware
The basin and tapware should be planned together.
Different basin styles can require different tap configurations. A countertop basin, for instance, may need a taller mixer or wall-mounted tapware, depending on the design.
Consider the relationship between:
-
Basin height
-
Tap height
-
Tap reach
-
Benchtop depth
-
Water flow position
Poorly matched tapware can result in uncomfortable use or excessive splashing.
Planning these products together allows your plumber to understand the installation requirements before the walls and plumbing are completed.
Choose the Shower Configuration
The shower is another area where early planning is essential.
Decide whether you want a standard showerhead, handheld shower, rail shower or combination system.
The position of mixers, outlets and shower fittings may need to be determined before wall finishes are installed.
Think about who will use the shower as well.
A handheld shower can offer additional flexibility for cleaning, children or washing pets, while an adjustable rail shower may allow different household members to change the shower height.
The shower screen should also be included in the planning process because its position and opening direction can affect movement through the room.
Select the Toilet With the Layout in Mind
Toilets vary in dimensions and installation requirements, so they should not be treated as a last-minute purchase.
Before choosing a model, check the available area and discuss the existing plumbing configuration with your plumber.
Also consider how the toilet fits visually and physically within the bathroom.
Ask whether there is comfortable space beside and in front of it and whether nearby doors, drawers or shower screens can open without obstruction.
Choosing the correct toilet early can prevent unexpected installation complications later.
Decide on Finishes Before Ordering
Bathroom fixtures are available in a wide range of finishes, from traditional chrome to darker or brushed metallic options.
Instead of selecting each finish separately, create a simple design direction.
For example, you might choose:
-
Chrome fixtures with light cabinetry
-
Matte black accents with neutral tiles
-
Brushed finishes with timber-look cabinetry
-
Minimal white fixtures with subtle metallic details
Keeping the number of finishes controlled can help the bathroom feel coordinated.
It is also worth remembering that different manufacturers may produce slightly different versions of similarly named finishes. Seeing products together before ordering can make comparison easier.
Check Your Plumbing Requirements
Before purchasing major products, involve your plumber.
Provide product specifications where possible so installation requirements can be checked before work begins.
This is particularly important for:
-
Wall-mounted mixers
-
Concealed cisterns
-
Shower systems
-
Freestanding baths
-
Toilets
-
Vanities
-
Floor wastes
Changing plumbing after walls or tiles have been completed can create unnecessary additional work.
Early coordination between your fixture choices and your tradespeople can make the renovation process much smoother.
Remember the Smaller Accessories
Major fixtures usually receive most of the attention, but smaller accessories also need planning.
Consider where you will position:
-
Towel rails
-
Hand towel holders
-
Robe hooks
-
Toilet roll holders
-
Mirrors
-
Shaving cabinets
-
Bathroom shelves
-
Soap holders
Their location can affect convenience and the overall appearance of the room.
For example, a towel rail should be easy to reach from the shower without interfering with doors or cabinets.
Planning accessories before the renovation finishes can also ensure suitable fixing points are available where required.
Create a Complete Product List
Before construction starts, create one final list of everything required.
When sourcing Plumbing Supplies Perth, having this list ready can make product selection more organised and help you identify any missing items before installation begins.
Your checklist might include the vanity, basin, tapware, toilet, shower fittings, bath, wastes, mirrors and accessories.
Tuck Plumbing Fixtures can be considered when comparing bathroom, kitchen and plumbing products for a renovation project.
Final Thoughts
Planning bathroom fixtures before starting a renovation can save considerable frustration later.
Begin by understanding how the bathroom will be used, then measure the room carefully and establish your priorities. Choose major fixtures such as the vanity, basin, tapware, toilet and shower before plumbing work progresses too far.
Most importantly, avoid selecting products independently. Every fixture needs to work with the available space, surrounding products and plumbing configuration.
A little extra planning at the beginning can help create a bathroom that not only looks coordinated but also feels comfortable, organised and practical every day.

 English
 Arabic
 French
 Spanish
 Portuguese
 Deutsch
 Turkish
 Dutch
Dutch
 Russian
 Romaian
 Portuguese (Brazil)
 Greek
Greek
 Bengali