


Benefits of Flash Measurement Machines for US Manufacturers
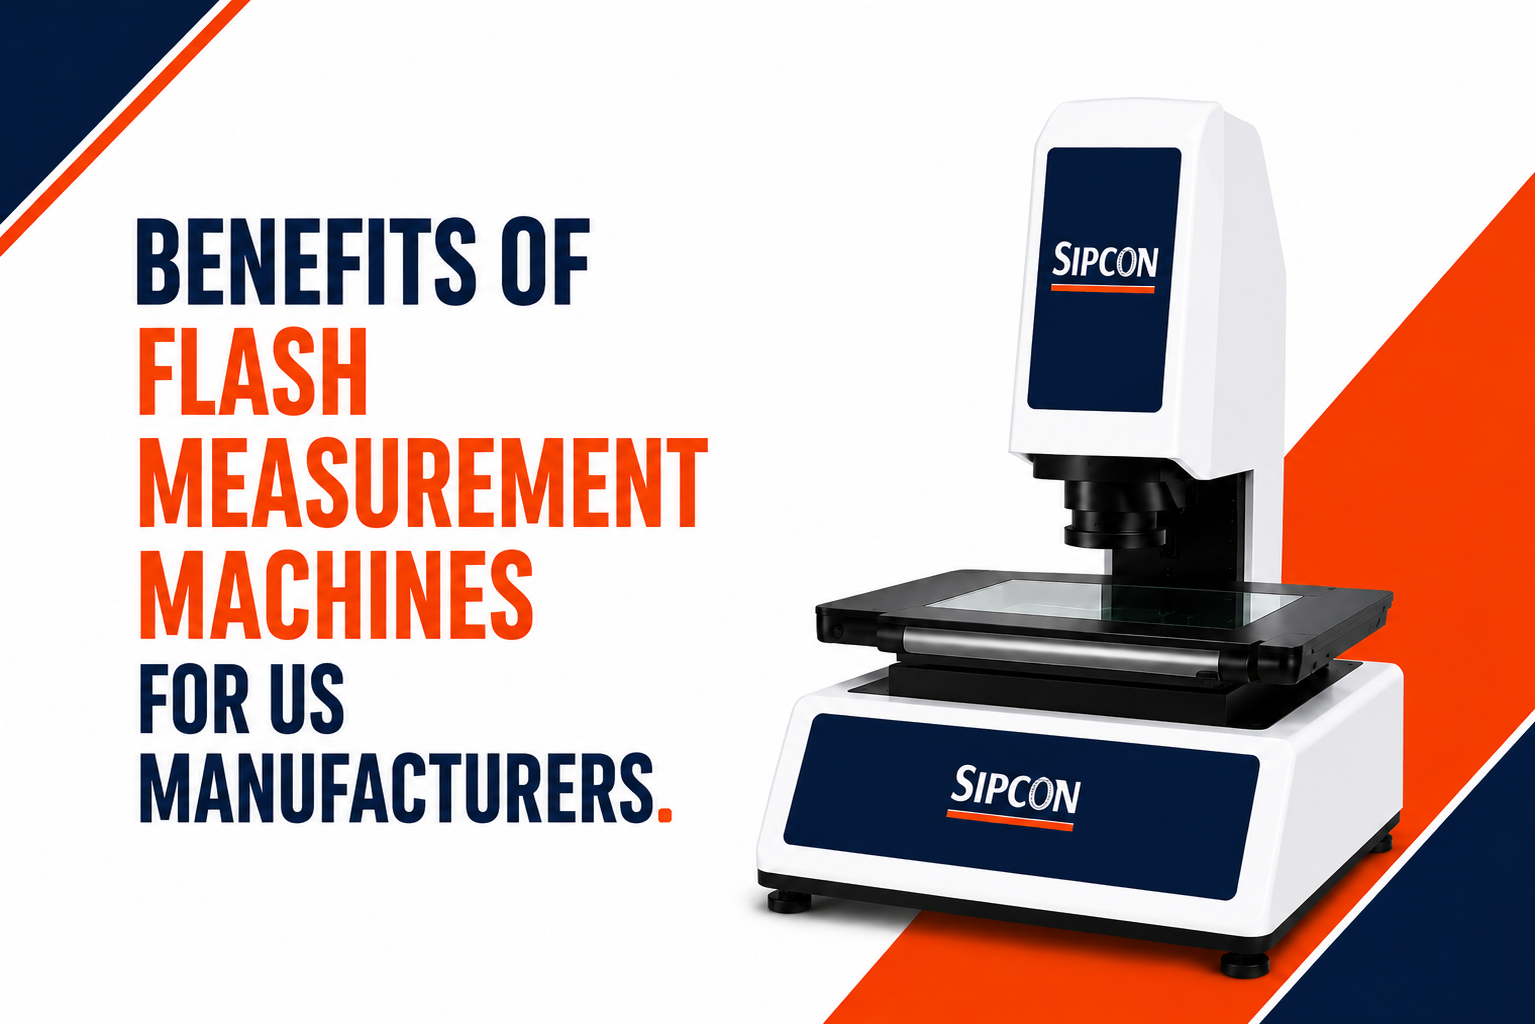
Modern manufacturing in the USA demands speed, accuracy, and consistency at every stage of production. As industries work with increasingly complex components and tighter dimensional tolerances, traditional inspection methods can become time-consuming and highly dependent on operator skill. A flash measurement machine provides a modern solution by combining high-resolution imaging, automated measurement, and advanced software to inspect multiple dimensions quickly.
SIPCON provides advanced dimensional measurement solutions designed to help American manufacturers improve inspection efficiency while maintaining reliable quality standards. Its USA range includes image-based, optical, and vision measurement technologies for industries such as automotive, aerospace, electronics, plastics, rubber, cable, and precision engineering.
What Is a Flash Measurement Machine?
A flash measurement machine is an automated optical inspection system that captures an image of a component and analyzes its dimensions using specialized imaging and measurement software. Instead of measuring individual features one by one, the machine can capture multiple features in a single image, significantly reducing inspection time.
SIPCON's Part Genie technology is designed for rapid one-click inspection. According to SIPCON, its system can perform 100 measurements in one second while reducing operator dependency.
This makes flash measurement technology particularly useful for manufacturers that need to inspect large quantities of components without compromising measurement consistency.
Why Manufacturers in the USA Need Faster Inspection
Production environments often involve thousands of components that need to be checked against engineering specifications. Manual measurement can require considerable time, especially when a component contains multiple dimensions, curves, holes, radii, or complex profiles.
A flash measurement machine can help manufacturers:
- Reduce inspection cycle times
- Minimize operator-dependent measurement variation
- Inspect multiple dimensions simultaneously
- Improve measurement repeatability
- Support high-volume production
- Identify dimensional deviations quickly
- Generate digital inspection reports
For companies focused on lean manufacturing and continuous quality improvement, faster inspection can help prevent bottlenecks between production and quality-control departments.
How Flash Measurement Technology Works
The process is designed to be straightforward. The component is positioned within the machine's measurement area, where a high-resolution camera captures its image. Advanced image-processing software identifies edges and relevant geometric features.
The software then compares the captured features against programmed measurement requirements. Depending on the application, manufacturers can evaluate dimensions, distances, diameters, radii, angles, profiles, and other geometric characteristics.
SIPCON's image dimension measurement technology uses automatic edge detection to support inspection of rubber, plastic, metal, and other complex components.
This image-based approach also offers a major advantage for delicate components because inspection can be performed without physically contacting the part.
Applications Across American Manufacturing
Flash measurement machines are suitable for a broad range of applications. Automotive manufacturers can use them for checking precision components, gears, shafts, and other parts. Plastic and rubber manufacturers can inspect molded profiles, seals, O-rings, and flexible components without deforming them.
The technology can also support inspection of fasteners, PET preforms, electrical components, and other precision-manufactured products. SIPCON identifies applications across automotive, gears, rubber, plastics, PET preforms, bearings, fasteners, and related manufacturing sectors.
For manufacturers requiring alternative optical inspection methods, SIPCON also offers a range of profile projector measurement solutions including 2D, 3D, digital, vertical, horizontal, shadowgraph, and camera-based profile projectors.
Flash Measurement Machine vs. Traditional Inspection
Traditional measurement methods may require an operator to manually position measuring tools, record individual readings, and repeat the process for every feature. While these methods can be effective for specific applications, they can become inefficient in high-volume manufacturing.
A flash measurement machine approaches inspection differently. One image can contain numerous measurable features, allowing the system to perform multiple dimensional checks rapidly. Automated image processing can also reduce inconsistencies caused by different operators.
SIPCON's one-click measurement technology is specifically developed around fast, automated inspection and simplified operation.
Choosing the Right Measurement Solution
Before investing in a flash measurement machine, manufacturers should consider component size, measurement range, required accuracy, production volume, part material, feature complexity, software requirements, and reporting needs.
It is also important to consider technical support and application expertise. SIPCON's USA operations provide dimensional measurement solutions along with engineering support and service for American manufacturing requirements.
For applications requiring advanced digital inspection beyond flash measurement, manufacturers can also explore SIPCON's next-generation optical measurement systems, which include video measuring and multi-sensor inspection technologies.
Improve Inspection Efficiency with SIPCON
A flash measurement machine can transform dimensional inspection by combining speed, automation, and optical measurement into a single workflow. For USA manufacturers handling high production volumes or complex components, this technology can help reduce inspection time, improve consistency, and support more efficient quality control.
SIPCON offers advanced measurement systems developed for modern American manufacturing environments, including one-click measurement, profile projectors, video measuring machines, and other dimensional inspection technologies.
Looking for the right flash measurement solution for your application? Explore SIPCON's dimensional measurement solutions for the USA and connect with its technical team for expert guidance.
SIPCON Technologies Pvt. Ltd. – USA
260 North Beaumont Ave, Brookfield, Wisconsin 53005, USA
Phone: +1 (262) 391-4785
Email: us@sipconinstrument.com
Contact SIPCON today to discuss your inspection requirements and find the right flash measurement machine for your manufacturing application.

 Arabic
 French
 Spanish
 Portuguese
 Deutsch
 Turkish
 Dutch
Dutch
 Italiano
 Russian
 Romaian
 Portuguese (Brazil)
 Greek
Greek
 Bengali