


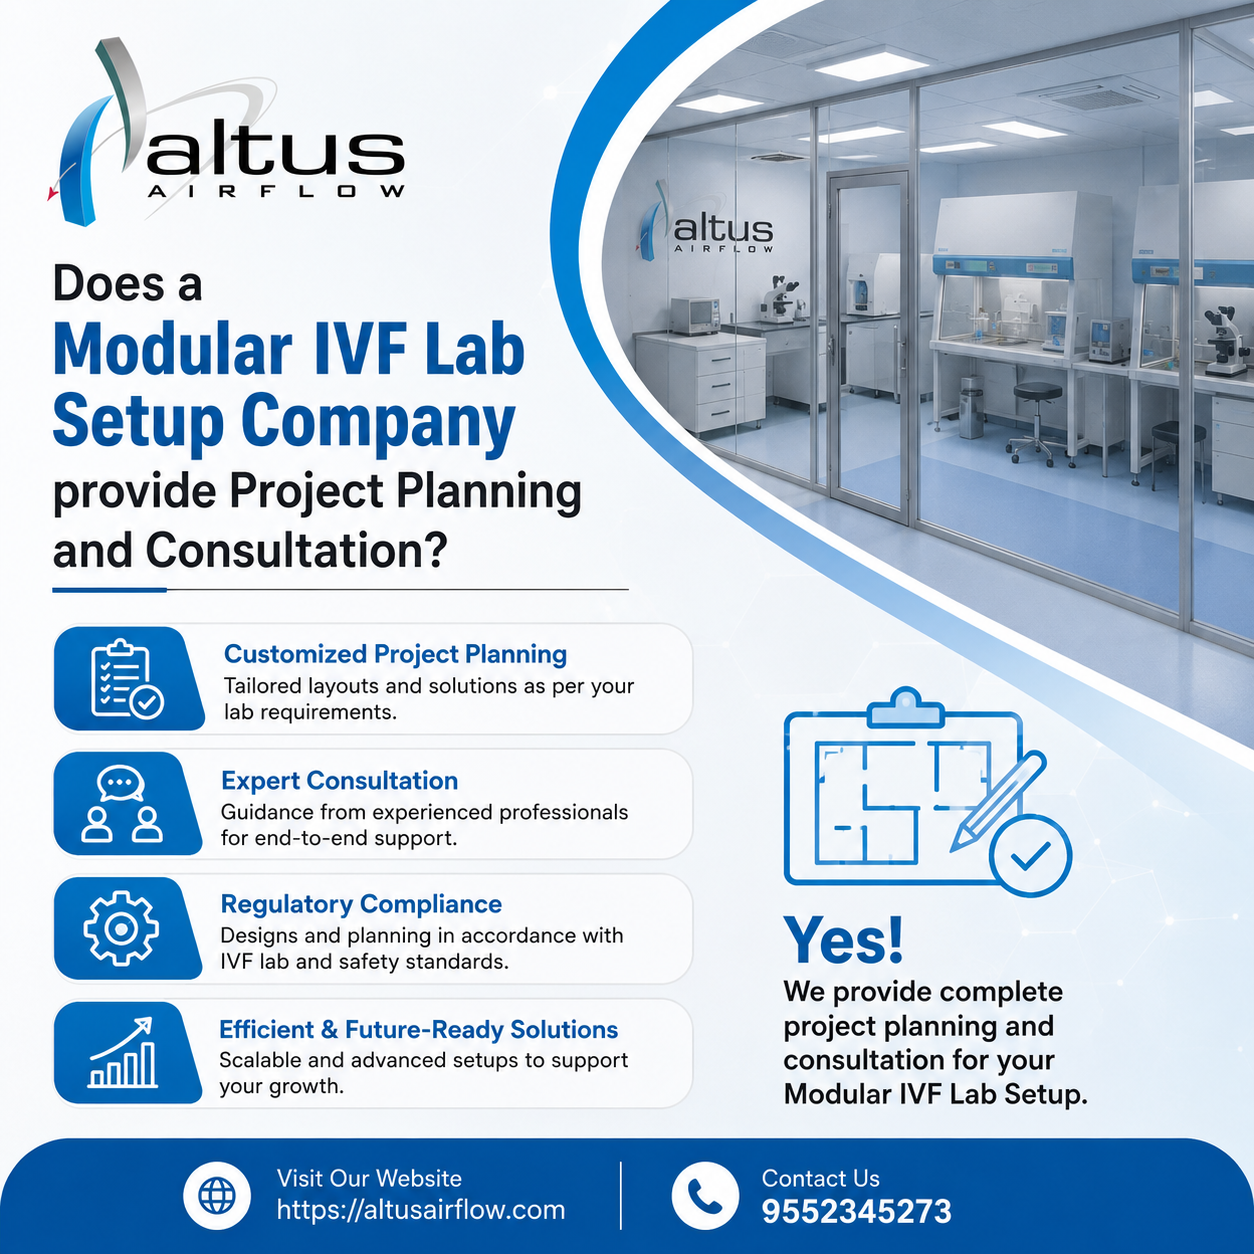
Does a Modular IVF Lab Setup Company Provide Project Planning and Consultation?
Introduction
A Modular IVF Lab Setup Company can provide project planning and consultation to help healthcare facilities develop IVF laboratories according to their space, workflow, environmental, equipment, and engineering requirements. Altus Airflow approaches IVF laboratory projects by coordinating modular interiors, HVAC systems, HEPA filtration, electrical infrastructure, laboratory furniture, environmental monitoring, and other technical services from the planning stage. Professional consultation helps identify project requirements before installation begins and provides a structured approach to laboratory development.
An IVF laboratory contains several specialized areas and technical systems that need to work together. Embryology workspaces, sample-handling areas, storage, equipment zones, staff circulation, HVAC systems, filtration, electrical services, lighting, and laboratory interiors must be carefully coordinated. Decisions made during the planning stage can affect workflow, environmental performance, maintenance access, and future expansion.
What Is Project Planning for an IVF Laboratory?
Project planning involves defining the technical, architectural, operational, and installation requirements before the laboratory is constructed or renovated.
Planning may cover:
- Laboratory layout
- Room functions
- Workflow
- HVAC requirements
- HEPA filtration
- Electrical systems
- Lighting
- Modular walls and ceilings
- Flooring
- Laboratory furniture
- Equipment positioning
- Environmental monitoring
- Testing and commissioning
A structured plan helps coordinate these requirements before physical work begins.
Why Is Consultation Important?
IVF laboratories require controlled and carefully organized environments. Poor planning can result in equipment conflicts, inefficient workflows, inadequate utility connections, or difficult maintenance access.
Consultation helps the facility understand:
- What infrastructure is required
- How much space is available
- Where equipment should be positioned
- How HVAC should be coordinated
- Where electrical and data connections are needed
- How different laboratory areas should interact
- What testing may be required before operation
Early consultation can therefore reduce avoidable design changes later.
1. Understanding the Client's Requirements
The planning process generally starts by understanding the healthcare facility's objectives.
Discussions may cover:
- Type of IVF services
- Laboratory capacity
- Number of rooms
- Equipment requirements
- Staffing
- Workflow
- Environmental expectations
- Future expansion
The project team can then develop the laboratory concept around these requirements.
2. Site Assessment
A detailed site assessment helps determine whether the existing space can support the proposed laboratory.
The assessment may examine:
- Floor area
- Ceiling height
- Structural conditions
- Existing HVAC
- Electrical capacity
- Plumbing
- Utility routes
- Access points
- Equipment movement paths
- Available service spaces
For renovation projects, this assessment is particularly important because existing infrastructure may need to be retained, upgraded, or relocated.
3. Laboratory Layout Planning
The laboratory layout should support logical workflow.
Depending on the facility, areas may include:
- Embryology laboratory
- Andrology area
- Sample preparation
- Storage
- Equipment zones
- Staff areas
- Supporting spaces
The layout should consider movement of personnel, materials, samples, and equipment.
4. Workflow Consultation
Workflow planning is an important part of IVF laboratory consultation.
The design team can review how activities move from one stage to another.
For example:
Sample receiving → Processing → Examination → Laboratory procedures → Storage or further handling
The exact workflow depends on the facility's procedures.
Planning these relationships can help reduce unnecessary movement and improve organization.
5. HVAC Consultation
HVAC planning is one of the most important engineering considerations.
The system may need to address:
- Temperature
- Humidity
- Ventilation
- Air distribution
- Filtration
- Pressure relationships
- Monitoring
The HVAC design should be coordinated with the room layout, ceiling system, equipment, and building infrastructure.
6. HEPA Filtration Planning
Where HEPA filtration is required, its integration should be considered during the design stage.
Consultation may cover:
- Filter locations
- Airflow distribution
- Filter housings
- Sealing
- Maintenance access
- Testing requirements
The filtration system should work together with the overall HVAC design rather than being treated as an independent installation.
7. Electrical Planning
Modern IVF laboratories may contain several specialized instruments requiring reliable electrical infrastructure.
Electrical planning can include:
- Power outlets
- Dedicated circuits
- Distribution systems
- Emergency power
- UPS connections
- Equipment connections
- Data points
Outlet locations should be based on the approved equipment layout.
8. Equipment Planning
Equipment should be considered early in the project.
The consultation process may review:
- Equipment dimensions
- Power requirements
- Data connections
- Clearance requirements
- Maintenance access
- Ventilation needs
- Installation routes
Planning equipment positions before modular walls and workstations are finalized helps reduce conflicts during installation.
9. Modular Wall and Ceiling Planning
Modular wall and ceiling systems form an important part of the laboratory environment.
Planning may cover:
- Panel specifications
- Wall dimensions
- Ceiling layout
- Doors
- Service openings
- Access panels
- Sealing details
The layout should allow integration of HVAC, electrical, lighting, filtration, and communication services.
10. Flooring and Interior Consultation
Flooring and interior materials should be selected according to laboratory requirements.
Considerations may include:
- Cleanability
- Durability
- Chemical resistance
- Surface smoothness
- Joint detailing
- Maintenance requirements
Interior finishes should also coordinate with the modular wall and ceiling systems.
11. Laboratory Furniture Planning
Laboratory workstations should support the activities performed in each area.
Planning may cover:
- Work counters
- Cabinets
- Storage
- Equipment platforms
- Specialized workstations
- Computer stations
The furniture layout should provide sufficient workspace and appropriate access to utilities.
12. Lighting Planning
Lighting should support laboratory activities without creating unnecessary glare or shadows.
The consultation process can consider lighting for:
- Microscopy
- Sample handling
- Documentation
- Computer work
- General laboratory activities
Lighting positions should be coordinated with equipment and ceiling services.
13. Environmental Monitoring Planning
Environmental monitoring can be integrated into the laboratory design.
Depending on project requirements, monitoring may cover:
- Temperature
- Humidity
- Pressure
- Airflow
- HVAC status
Sensors should be positioned appropriately and connected to suitable monitoring systems.
14. Future Expansion Planning
A good consultation process does not only focus on current requirements.
Future needs may include:
- Additional equipment
- Increased laboratory capacity
- New technologies
- Additional workstations
- Expanded storage
- Additional electrical connections
- HVAC modifications
Considering these possibilities during the initial design can make future upgrades easier.
15. Project Scheduling
Project consultation may also involve preparing a coordinated implementation schedule.
Typical stages can include:
- Consultation
- Site assessment
- Layout planning
- Design development
- Design approval
- Procurement
- Manufacturing
- Site preparation
- Installation
- Equipment integration
- Testing
- Commissioning
- Handover
The actual sequence and duration depend on the project scope.
16. Procurement Coordination
Material and equipment procurement can affect the overall project schedule.
The planning team can coordinate requirements for:
- Modular panels
- Doors
- Flooring
- HVAC components
- HEPA filters
- Electrical materials
- Laboratory furniture
- Monitoring systems
Early identification of specialized requirements can support better procurement planning.
17. Coordination With Other Contractors
IVF laboratory projects may involve multiple parties, including:
- Architects
- Civil contractors
- Electrical contractors
- HVAC teams
- Equipment suppliers
- Laboratory consultants
- Healthcare facility teams
A coordinated planning process helps clarify responsibilities and reduce conflicts between different installations.
18. Renovation Consultation
Existing facilities may require a different approach from new construction.
Renovation consultation may evaluate whether existing:
- Walls
- HVAC systems
- Electrical infrastructure
- Flooring
- Utility connections
- Structural components
can be reused or require modification.
This can help the project team develop a practical renovation strategy.
19. Quality Planning
Quality should be considered from the beginning of the project.
Planning may define requirements for:
- Material quality
- Installation standards
- Sealing
- HVAC performance
- Filtration
- Electrical safety
- Environmental monitoring
- Testing
Quality planning helps establish clear expectations before installation.
20. Testing and Commissioning Planning
Testing should be included in the project plan rather than considered only at the end.
Depending on the scope, testing may include:
- Airflow measurements
- Temperature checks
- Humidity verification
- Pressure testing
- HEPA filter integrity testing
- Electrical testing
- Environmental monitoring
Commissioning helps confirm that installed systems operate according to the approved project requirements.
21. Documentation and Handover
Project consultation can also include planning for documentation.
Documents may include:
- Approved layouts
- Equipment schedules
- HVAC drawings
- Electrical drawings
- Testing reports
- Commissioning records
- Maintenance information
- Product documentation
Good documentation can support future maintenance and modifications.
Role of a Modular IVF Lab Setup Company
An experienced Modular IVF Lab Setup Company can coordinate architectural, modular, mechanical, electrical, and laboratory requirements within a single project framework.
This approach can help connect:
- Laboratory workflow
- Modular interiors
- HVAC
- HEPA filtration
- Electrical infrastructure
- Equipment
- Environmental monitoring
- Testing
Integrated planning is especially useful because changes to one system can affect other parts of the laboratory.
Benefits of Professional Project Consultation
Professional planning can provide several benefits:
- Better space utilization
- More organized workflow
- Improved coordination
- Reduced design conflicts
- Better equipment integration
- Clearer project scheduling
- Easier maintenance planning
- Greater future flexibility
- Structured testing and commissioning
The final results depend on the project's design, site conditions, installation quality, facility procedures, and maintenance.
Conclusion
A Modular IVF Lab Setup Company can provide project planning and consultation covering site assessment, laboratory layouts, workflow, HVAC, HEPA filtration, modular interiors, electrical systems, lighting, laboratory furniture, equipment integration, environmental monitoring, procurement, scheduling, testing, and commissioning. Early consultation allows these systems to be considered together and helps healthcare facilities develop a laboratory that is organized around its actual operational requirements.
Altus Airflow provides modular IVF laboratory planning and engineering solutions that integrate cleanroom interiors, HVAC, filtration, electrical infrastructure, environmental controls, and laboratory requirements. Altus Airflow focuses on coordinated project execution to help healthcare facilities create functional, controlled, and adaptable IVF laboratory environments.
FAQs
1. Does a Modular IVF Lab Setup Company provide project planning and consultation?
Yes. A Modular IVF Lab Setup Company can provide consultation covering site assessment, layout planning, workflow, HVAC, filtration, electrical systems, equipment integration, modular interiors, testing, and commissioning.
2. What happens during an IVF laboratory site assessment?
The team reviews room dimensions, structural conditions, HVAC, electrical systems, utilities, access routes, and other existing infrastructure.
3. Can workflow be included in laboratory planning?
Yes. Laboratory activities, staff movement, sample handling, equipment positioning, and room relationships can be considered during layout planning.
4. Does consultation include HVAC planning?
Yes. HVAC requirements such as temperature, humidity, ventilation, filtration, airflow, and pressure relationships can be considered.
5. Can existing infrastructure be reused?
Yes. Existing infrastructure can be assessed to determine which components can be retained, upgraded, relocated, or replaced.
Read Our Previous Blog --------------->How long do Modular IVF Labs Manufacturers take to complete a project?

 Arabic
 French
 Spanish
 Portuguese
 Deutsch
 Turkish
 Dutch
Dutch
 Italiano
 Russian
 Romaian
 Portuguese (Brazil)
 Greek
Greek
 Bengali