


Sattva Residential Projects with Smart Designs and Great Amenities
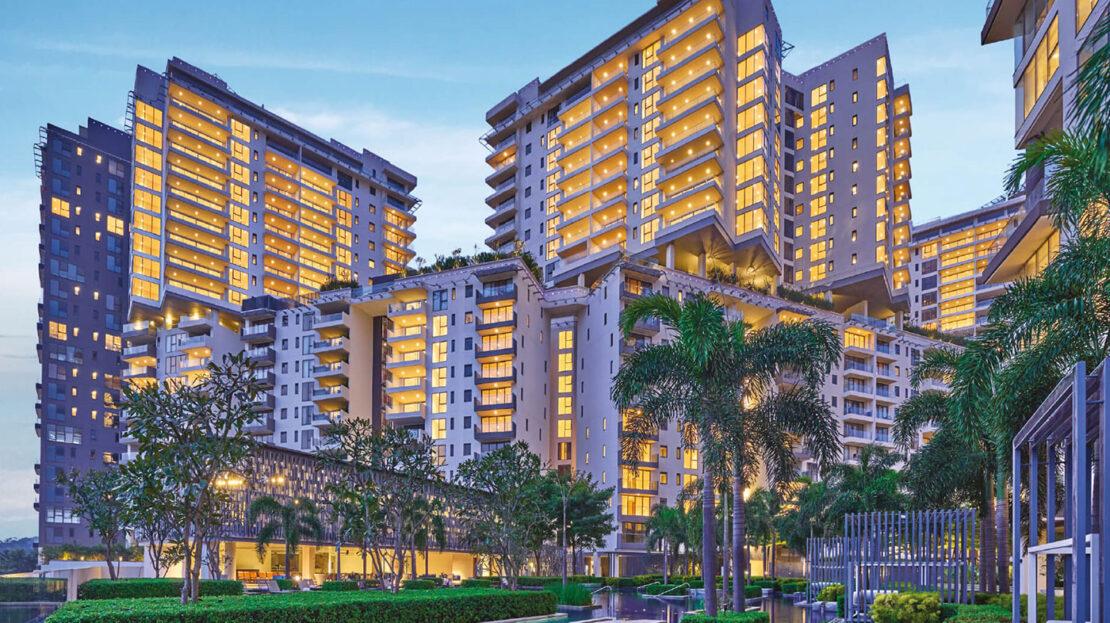
Strategic real estate investments depend heavily on macro-level infrastructure growth, economic momentum, and urban planning trajectory. Bangalore has solidified its status as an international technology center, attracting sustained capital inflows into its residential markets. Foreign direct investment, technology hiring, and commercial leasing continue to drive steady demand for high-end residential real estate across suburban corridors. Investors analyzing this landscape evaluate emerging employment nodes, transit infrastructure, and developer credibility to maximize rental yields and long-term capital appreciation.
Sattva Group stands out as a reliable developer across eastern and southern investment belts. Their projects feature solid structural engineering, modern architectural design, and clear legal titles. By placing developments along established national highways and industrial corridors, the developer ensures strong rental demand and long-term liquidity for property owners. Analyzing specific projects helps investors identify ideal entry points based on price dynamics and regional growth drivers.
Strategic Micro-Market Advantages of Sattva Aangane Location
Location selection forms the foundation of every high-yielding real estate acquisition. The Sattva Aangane location near Budigere Cross along Old Madras Road positions investors right inside East Bangalore's booming growth hub. Old Madras Road serves as a key arterial route connecting central commercial districts directly with regional industrial zones. Proximity to the Budigere bypass road offers a fast, congestion-free route to Kempegowda International Airport, making the area attractive to frequent corporate travelers and senior management professionals.
+------------------------------------+--------------------------+---------------------------+
| Destination Hub                    | Approx. Distance (Km)    | Primary Commute Route     |
+------------------------------------+--------------------------+---------------------------+
| Whitefield & ITPL Tech Belt        | 12 - 14 km               | SH-104 / Hoodi Main Road  |
| Kempegowda International Airport   | 31 km                    | Budigere Express Bypass   |
| KR Puram Railway & Transit Node    | 11 km                    | NH-75 Direct Corridor     |
| Orion Uptown Mall & Retail Zone    | 3.5 km                   | Old Madras Road           |
+------------------------------------+--------------------------+---------------------------+
Major technology parks, including ITPL, Bagmane Tech Park, and various Whitefield office campuses, sit within a short driving radius of this development. Surrounding commercial expansion ensures a continuous flow of high-earning tenant inquiries for residential properties. The region also features established international schools, multi-specialty medical centers, and modern shopping centers. Planned highway expansions and metro rail connections will further boost transit speeds and land values along this eastern belt.
Master Architecture and Density Analysis of Sattva Aangane
Spread over ten point five acres of prime residential land, Sattva Aangane demonstrates modern vertical planning. Four residential towers rise thirty-five stories high, housing over six hundred well-designed apartment units. The master layout reserves nearly eighty percent of the overall site area for open landscapes, central plazas, and outdoor recreational features. Concentrating the residential units vertically maximizes ground-level green cover, reducing ambient noise levels and creating a peaceful campus environment.
Apartment configurations range from efficient two-bedroom flats to expansive four-bedroom residences. Indoor floor layouts optimize usable living areas, eliminating narrow internal corridors and awkward corners. Large window panels maximize natural daylight harvesting, reducing electricity consumption for artificial interior lighting during daytime hours. Attached balconies extend directly from main living rooms, offering unhindered views of surrounding gardens and encouraging fresh cross-ventilation throughout the year.
A sixty thousand square foot central clubhouse serves as the main leisure hub for all residents. The facility includes indoor sports arenas, modern gymnasiums, temperature-controlled swimming pools, and quiet business lounges. Vehicle movement is restricted to basement parking levels, keeping the surface ground level safe and pedestrian-friendly. This separation of pedestrian pathways from vehicular routes ensures a quiet environment for strolling elders and playing children.
Evaluating Capital Appreciation Drivers for Sattva Sanio
Eastern Bangalore's primary growth corridor hosts Sattva Sanio, a flagship high-rise development spanning ten acres along Old Madras Road. Seven residential towers rise forty-one floors above ground, creating a modern skyline statement. The project contains over one thousand luxury residences designed for high-density, high-comfort living. Over seventy percent of the total project footprint is reserved for outdoor greenery, landscaped parks, and sports amenities.
+--------------------------+------------------------+-------------------------------+
| Apartment Layout Type    | Super Built-Up Area    | Target Buyer / Tenant Profile |
+--------------------------+------------------------+-------------------------------+
| 3 BHK Standard & Large   | 1795 - 2232 sq. ft.    | IT Mid-Managers & Families    |
| 4 BHK Luxury Residences  | 2648 - 2990 sq. ft.    | Senior Corporate Executives   |
| 4 BHK Multi-Level Duplex | 4700 - 5100 sq. ft.    | HNWIs & Business Owners       |
+--------------------------+------------------------+-------------------------------+
The floor plans cater to luxury buyers and corporate tenants seeking generous indoor spaces. Three-bedroom apartments start from seventeen hundred ninety-five square feet, providing ample room for dedicated home office setups. Four-bedroom homes scale up to nearly three thousand square feet, while multi-level duplex units offer over forty-seven hundred square feet of private living area. Premium construction materials, earthquake-resistant concrete framing, and imported sanitary fittings ensure high structural durability and low maintenance costs over time.
Comprehensive Pricing Breakdown and Cash Flow Strategy for Sattva Sanio Price
Understanding financial commitment structures is vital for executing a successful property acquisition strategy. The Sattva Sanio price starts at two crore thirty-three lakh rupees for entry-level three-bedroom floor plans. Mid-sized and large three-bedroom configurations range up to two crore ninety lakh rupees. Four-bedroom luxury units span from three crore forty-four lakhs to three crore eighty-nine lakhs, while exclusive duplexes sit above six crore rupees.
Beyond the agreement value, buyers must factor in statutory outflows to calculate total acquisition costs. Government taxes like Goods and Services Tax (GST) apply to under-construction units, while stamp duty and property registration fees are payable at handover. Advance maintenance funds are collected to establish a capital pool for long-term campus management. Car parking slot allocations, clubhouse utility fees, and legal documentation charges form part of the final financial sheet.
+------------------------------------+-----------------------------------------------------+
| Expenditure Head                   | Financial Impact / Calculation Basis                |
+------------------------------------+-----------------------------------------------------+
| Base Unit Agreement Price          | ₹2.33 Cr to ₹6.63 Cr (Depends on layout and floor)  |
| Statutory Stamp Duty & Registration| ~6.6% of overall property guidance value             |
| Applicable GST Charges             | 5% standard rate for non-affordable housing category|
| Maintenance & Corpus Deposit       | Fixed rate per sq. ft. collected for initial tenure |
+------------------------------------+-----------------------------------------------------+
Constructing an asset portfolio along Old Madras Road yields reliable financial dividends over long holding periods. High tenant demand from nearby technology parks generates healthy annual rental yields. Strong capital growth along this transport corridor continues to outpace inflation, protecting real asset value. Staggered construction-linked payment schedules allow investors to manage cash flow while securing early-bird pricing advantages during initial launch phases.
Rental Yield Dynamics and Economic Growth in South Bangalore at Sattva Jigani
South Bangalore offers a steady, resilient alternative to the rapid growth of eastern tech belts. Spread across nine acres in a calm neighborhood, Sattva Jigani provides modern high-rise living near major manufacturing and technology hubs. The township features three residential towers rising thirty-one stories high, housing four hundred thirty-two apartments. The project maintains a low density of less than fifty homes per acre, preserving over seventy percent of the total ground area for open lawns and tree-lined avenues.
The project features two-bedroom and three-bedroom floor plans built for functional space efficiency. Two-bedroom units start at ten hundred fifty square feet, making them accessible options for young professionals and small families. Three-bedroom apartments scale up to seventeen hundred square feet, providing comfortable living space for growing households. Minimizing interior load-bearing pillars creates open, adaptable room dimensions that accommodate custom interior designs without wasting floor space.
The development is located near Electronic City and the Bommasandra industrial belt, two of South Bangalore's major employment centers. Proximity to these hubs keeps daily commute times short for local workers, driving consistent rental occupancy. Wide connecting roads, ongoing highway expansions, and public transit upgrades ensure smooth daily travel. Established educational institutions, multi-specialty hospitals, and local retail centers operate nearby, forming a mature social ecosystem.
Life Quality Enhancements Through Sattva Jigani Amenities
Modern gated communities rely on well-planned common facilities to deliver a high-quality residential experience. The collection of Sattva Jigani Amenities is built to support fitness, relaxation, and remote work needs for all residents. At the center of the campus sits a multi-tier clubhouse containing indoor sports courts, fitness studios, and community event halls. A fully equipped gym features modern cardio and weight training equipment for daily workouts.
+--------------------------+---------------------------+---------------------------------+
| Activity Sector          | Integrated Facility       | Daily Resident Benefit          |
+--------------------------+---------------------------+---------------------------------+
| Health & Physical Fitness| Temperature-Controlled Pool| All-weather swimming exercise   |
| Social & Community Events| Multipurpose Party Hall   | Private celebrations on site    |
| Remote Work Infrastructure| On-site Business Lounge  | Quiet hybrid working desk space |
| Child Safety & Play      | Vehicle-Free Outdoor Zone | Secure, unhindered recreation   |
+--------------------------+---------------------------+---------------------------------+
Water facilities include a temperature-controlled main swimming pool alongside a shallow splash pool for young children. Outdoor jogging tracks and yoga decks wind through landscaped gardens, offering peaceful spots for morning routines. Work-from-home needs are supported by on-site co-working spaces equipped with high-speed internet. Children enjoy dedicated outdoor play areas with safety-tested equipment, while senior citizens have quiet, shaded seating zones set away from active sports areas.
Sustainable utilities lower monthly common area maintenance charges across the development. Solar panels generate clean electricity for outdoor street lighting and garden pathways. An on-site sewage treatment plant processes wastewater for recycling in garden irrigation systems. Rainwater harvesting tanks capture monsoon runoff to recharge underground water tables. Electric vehicle charging stations are installed in basement parking areas, supporting green transit for residents.
Comparative Assessment: Layouts, Amenities, and Investor Returns
Comparing key technical metrics across these developments highlights distinct investment benefits for different financial goals. Sattva Sanio targets high-net-worth buyers seeking large luxury residences along major highway corridors. Sattva Aangane offers balanced family living near Budigere Cross, supported by an expansive sixty thousand square foot clubhouse. Sattva Jigani provides an accessible entry point in South Bangalore, delivering steady rental yields driven by nearby industrial hubs.
+------------------------+-----------------------+-----------------------+-----------------------+
| Project Metric         | Sattva Sanio          | Sattva Aangane        | Sattva Jigani         |
+------------------------+-----------------------+-----------------------+-----------------------+
| Location Zone          | Old Madras Road       | Budigere Cross Link   | Jigani / South Belt   |
| Campus Land Area       | 10.3 Acres            | 10.5 Acres            | 9.0 Acres             |
| Number of Towers       | 7 Towers (41 Floors)  | 4 Towers (35 Floors)  | 3 Towers (31 Floors)  |
| Open Green Space Ratio | Over 70%              | Nearly 80%            | Over 70%              |
| Unit Configuration     | 3, 4 BHK & Duplex     | 2, 3, & 4 BHK         | 2 & 3 BHK             |
+------------------------+-----------------------+-----------------------+-----------------------+
Each development maintains a clear separation between vehicular traffic and ground-level gardens. Perimeter road systems route cars directly into underground basements upon arrival, keeping central garden zones vehicle-free and quiet. Building orientations maximize natural light and fresh airflow, reducing mechanical cooling needs. High-speed elevators, automatic power backups, and round-the-clock CCTV security systems ensure smooth, dependable daily living across all three properties.
Risk Mitigation, Legal Verification, and RERA Safeguards
Securing real estate assets requires thorough legal due diligence before transferring booking funds. Buyers should verify the official RERA registration status of their chosen project on the state real estate regulatory portal. RERA oversight ensures developers follow approved building plans, adhere to promised construction timelines, and maintain dedicated escrow accounts for project funds. Clear legal titles guarantee that land parcels are free from encumbrances, legal claims, or ownership disputes.
Investors should review environmental clearances, municipal building sanctions, and water supply approvals before signing agreements. Pre-approval from major nationalized banks provides an extra layer of legal security, as bank legal teams independently verify property titles before clearing home loans. Inspecting construction progress in person allows buyers to assess build quality, concrete strength, and surrounding road infrastructure firsthand. Evaluating these factors protects capital and ensures a smooth transfer of ownership.
Strategic Conclusion: Building Long-Term Wealth with Sattva Real Estate
Investing in well-planned residential real estate remains a reliable strategy for long-term wealth creation in Bangalore. Sattva Group's developments combine structural quality, prime location selection, and strong amenity packages across major growth corridors. Whether choosing the luxury high-rises of Sattva Sanio, the expansive open gardens of Sattva Aangane, or the steady rental yield potential of Sattva Jigani, buyers secure valuable assets backed by strong market demand.
Prospective buyers and investors should review their long-term financial plans, assess personal spatial needs, and conduct thorough site visits. Analyzing micro-market trends, transit upgrades, and rental demand patterns helps buyers pick the project that best fits their wealth creation goals. Securing a residence in a modern, well-connected gated township provides both immediate lifestyle benefits and long-term financial stability.

 English
 Arabic
 Spanish
 Portuguese
 Deutsch
 Turkish
 Dutch
Dutch
 Italiano
 Russian
 Romaian
 Portuguese (Brazil)
 Greek
Greek
 Bengali