


How Much Space Between a Kitchen Island and the Counter: Expert Advice from The Kitchen Consultants
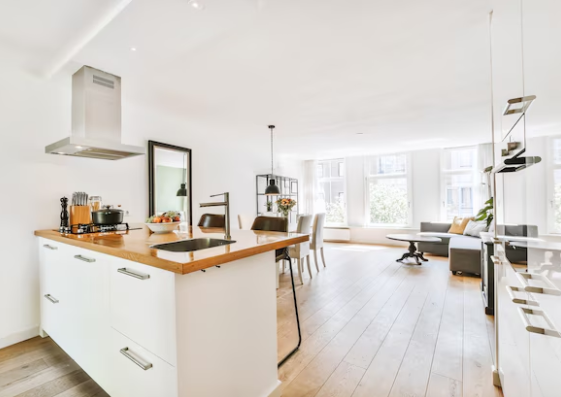
A kitchen island is often the centerpiece of a modern kitchen, combining functionality, style, and social interaction. However, one of the most common questions homeowners ask when planning a kitchen renovation is: “How much space between a kitchen island and the counter should I leave?” Getting this spacing right is crucial for safety, efficiency, and overall comfort. Whether you’re cooking, entertaining, or simply moving through the kitchen, the proper distance can make a significant difference. To help answer this question, we consulted with The Kitchen Consultants, who specialize in kitchen design and layout optimization.
Why Proper Spacing Matters
The distance between a kitchen island and surrounding counters is not just a matter of aesthetics—it’s a practical necessity. Tight spacing can lead to accidents, limit movement, and make it difficult for multiple people to work in the kitchen simultaneously. On the other hand, excessive spacing can make the kitchen feel disconnected or reduce the available counter space, negatively affecting functionality.
The Kitchen Consultants stress that the ideal spacing ensures smooth workflow and accessibility. A well-planned kitchen allows you to move freely while cooking, prevents congestion during busy meal prep times, and ensures that doors, drawers, and appliances can open without obstruction.
Recommended Space Between a Kitchen Island and the Counter
According to experts, including The Kitchen Consultants, the recommended clearance between a kitchen island and the surrounding counters is typically 36 to 48 inches (91–122 cm). This measurement provides enough room for a single cook to maneuver comfortably. If your kitchen is used by multiple people at the same time, aiming for the higher end—closer to 48 inches—is ideal.
Here’s a breakdown of spacing considerations:
- Minimum Clearance (36 inches / 91 cm):
Suitable for smaller kitchens where space is limited. This allows a single person to move around the island comfortably but may feel cramped if multiple people are cooking or passing through. - Optimal Clearance (42 inches / 107 cm):
A good balance between functionality and space efficiency. Provides enough room for two people to work simultaneously without bumping into each other. - Maximum Clearance (48 inches / 122 cm):
Recommended for larger kitchens or those with high traffic. Offers ample space for multiple cooks, guests, or children to move around safely.
Factors Affecting Kitchen Island Spacing
While general guidelines are helpful, several factors can influence the ideal distance between your island and counters:
- Kitchen Layout: Galley kitchens may require tighter spacing due to limited square footage, whereas open-plan kitchens can afford wider clearances.
- Appliance Doors: Consider the swing of oven, dishwasher, and refrigerator doors. You need enough room to open doors fully without blocking passage.
- Seating Areas: Islands with breakfast bars or seating require additional space to accommodate chairs and movement. A minimum of 24–30 inches (61–76 cm) behind seating is recommended.
- Traffic Flow: Kitchens often serve as central hubs for families. Ensure that the spacing allows for easy movement between the island, sink, stove, and refrigerator, following the classic kitchen work triangle principle.
The Kitchen Consultants emphasize the importance of measuring your kitchen carefully before finalizing the island placement. Using floor plans or 3D kitchen design software can help visualize how the spacing will feel in practice.
Practical Tips for Measuring Your Kitchen Island Space
- Measure in Inches: Precision matters. Always measure in inches rather than relying on rough estimates to ensure the spacing is practical.
- Account for Drawer and Cabinet Clearance: Ensure that all drawers, cabinets, and appliance doors can open fully without obstruction.
- Consider Future Needs: If you plan to entertain often or have a growing family, aim for more generous spacing to accommodate multiple people comfortably.
- Test with Tape or Cardboard: Before installing the island, mark the proposed space with painter’s tape or cardboard to simulate the real-life layout. Walk through the area to see if it feels comfortable.
Why Consult Professionals?
While spacing guidelines are helpful, every kitchen is unique. Variables such as ceiling height, lighting fixtures, and even flooring can affect the perception of space. The Kitchen Consultants advise homeowners to work with experienced professionals to ensure the kitchen layout maximizes both functionality and aesthetic appeal. Professionals can provide tailored solutions, suggest custom-sized islands, and recommend adjustments that you may not have considered.
Beyond Spacing: Designing a Functional Kitchen Island
The ideal distance between a kitchen island and counter is only one part of the design equation. A truly functional island should also include:
- Storage Solutions: Cabinets, drawers, and shelves maximize storage while keeping essentials within reach.
- Electrical Outlets: Built-in outlets make it easy to plug in small appliances, charge devices, or use a laptop while cooking.
- Seating Options: Adding stools or a breakfast bar encourages social interaction and transforms the island into a multi-purpose space.
- Lighting: Proper task lighting above the island enhances safety and aesthetics. Pendant lights are popular choices for both function and style.
By considering these additional factors alongside spacing, homeowners can create a kitchen that is both beautiful and practical.
Common Mistakes to Avoid
- Underestimating the Space Needed: Crowded kitchens can lead to frustration and inefficiency. Avoid cutting corners on clearance.
- Ignoring Appliance Clearance: Overlooking door swings can block pathways and create hazards.
- Neglecting Seating Space: Islands with overhanging counters require extra room for chairs and legroom.
- Forgetting Traffic Patterns: The kitchen often serves as a passageway. Ensure that the island doesn’t block the natural flow of movement.
Final Thoughts
Understanding how much space between a kitchen island and the counter is necessary is crucial for creating a functional, safe, and aesthetically pleasing kitchen. While general guidelines suggest 36–48 inches, your specific kitchen layout, lifestyle, and design goals may require adjustments. Engaging experts like The Kitchen Consultants ensures that every detail—from spacing to storage to seating—is carefully considered.
A well-planned kitchen island not only enhances cooking efficiency but also elevates the overall look and feel of your kitchen. With the right spacing, proper planning, and professional guidance, your kitchen can become a central hub for family, friends, and memorable moments.
Whether you are remodeling an existing kitchen or designing a new one from scratch, keep the spacing guidelines in mind, test your layout in real-life conditions, and rely on trusted professionals for advice. This approach guarantees a kitchen island that is functional, stylish, and perfectly suited to your home.

 English
 Arabic
 French
 Spanish
 Portuguese
 Deutsch
 Turkish
 Dutch
Dutch
 Italiano
 Russian
 Portuguese (Brazil)
 Greek
Greek
 Bengali